Ballroom
Main hall
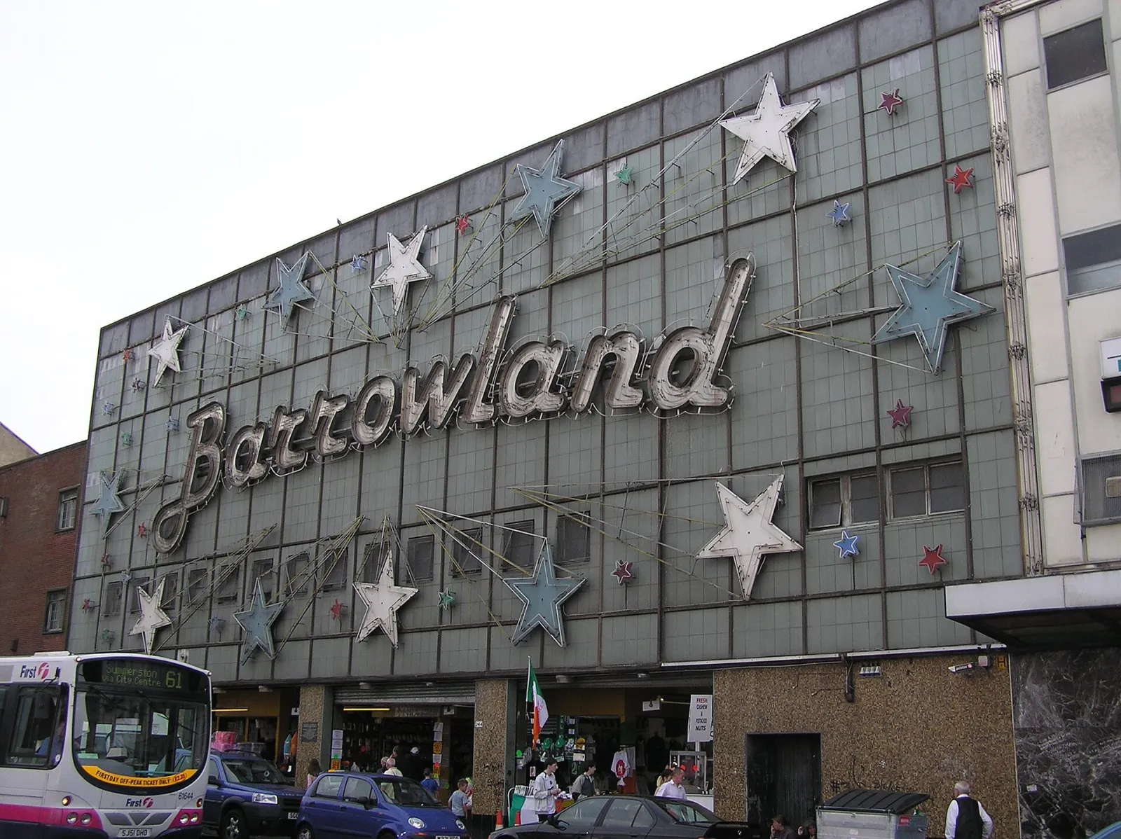
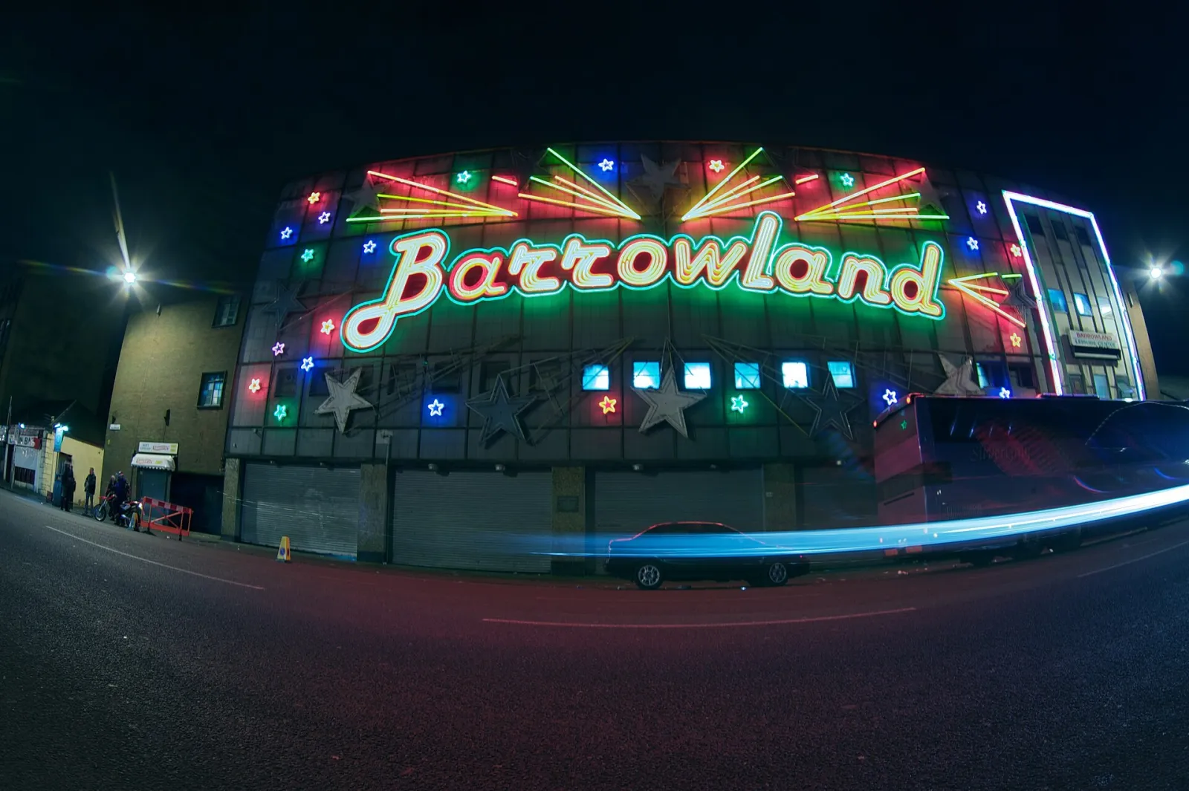
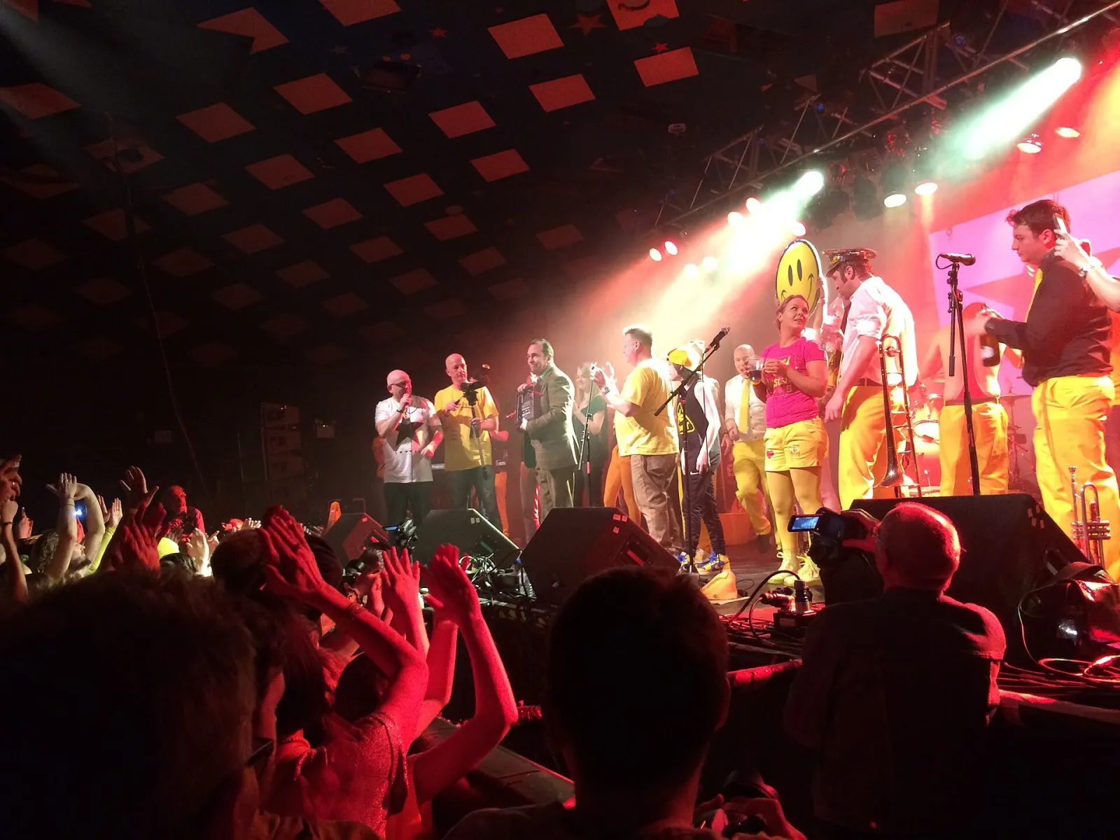
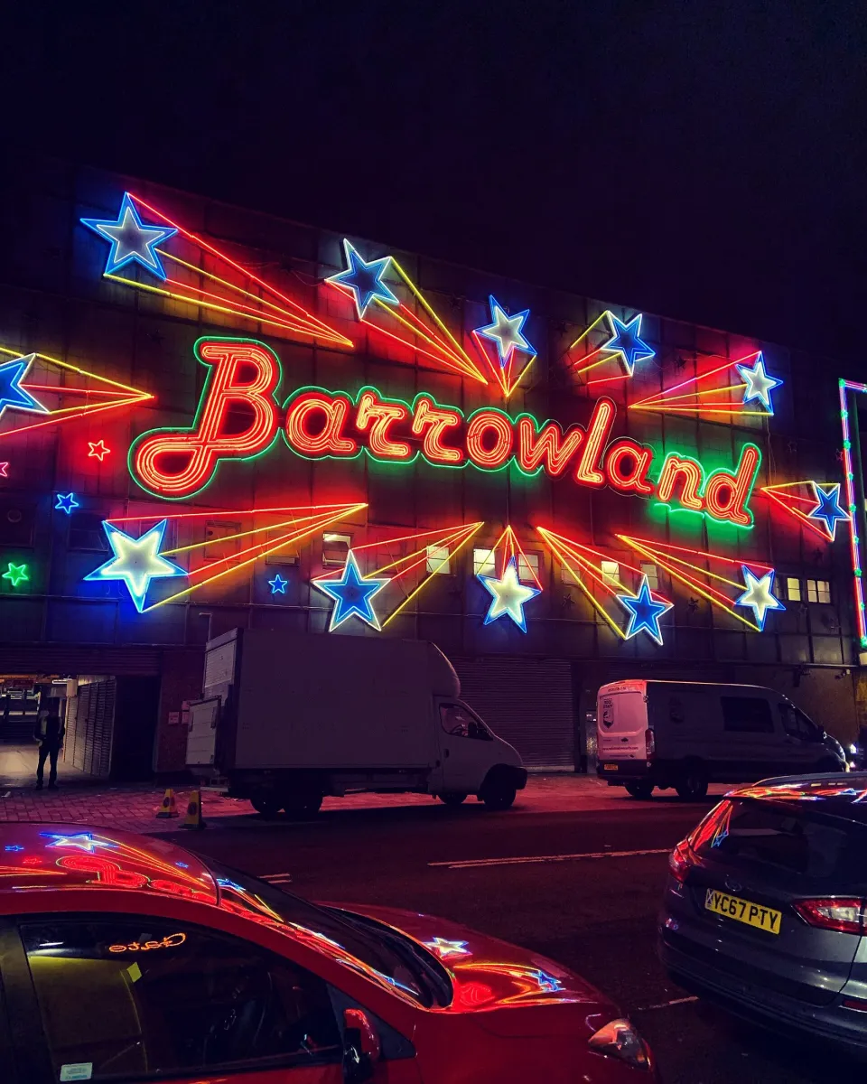
The main hall (the venue's 'Full Venue' space) under the barrel-shaped, star-studded ceiling, with a 64ft x 26ft x 4ft stage including PA wings and a sprung dance floor. The first floor has dressing rooms, a backstage kitchen (gas cooker, fridge, ice machine), a self-contained merchandise area (20ft counter, 18ft display wall) and a box office that can be staffed on request.
Capacity
- Standing
- up to 1,900
- Seated
- up to 500
The venue's own tech spec PDF gives 1,900 standing or 500 seated (chairs must be hired) for the full venue, superseding the earlier Wikipedia/press-sourced 1,900 figure.