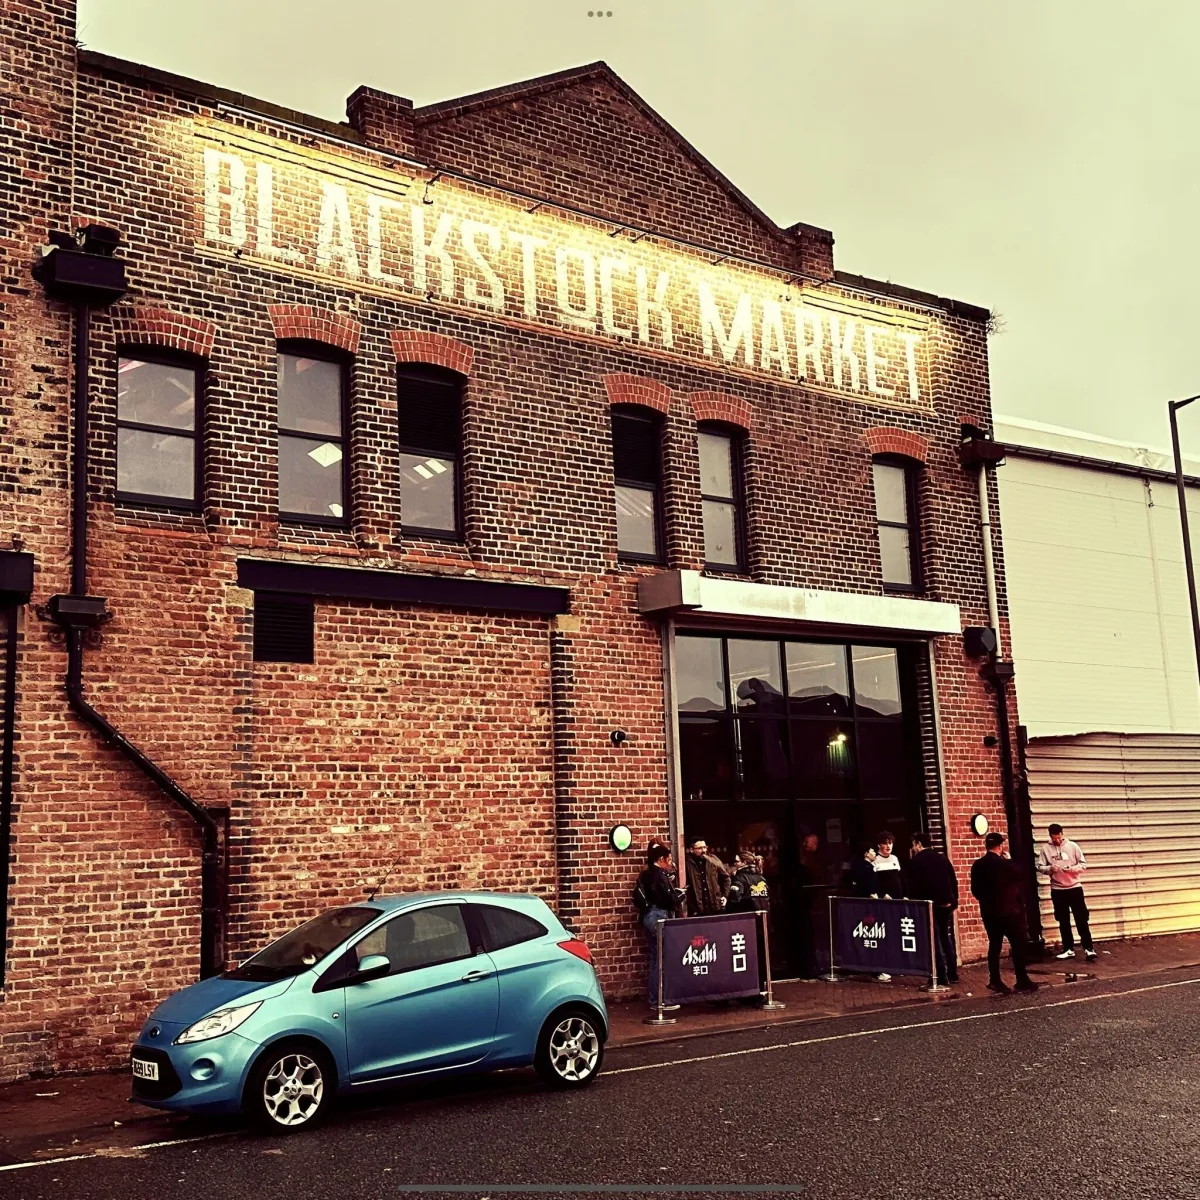
Blackstock Market from the street at dusk: a two-storey red brick warehouse with BLACKSTOCK MARKET in large illuminated letters across the gable, arched upper windows, and a glazed entrance below with barriers and people waiting outside.
Unconventional space 7 hireable spaces Comedy

Blackstock Market

A 60,000 sq ft food and entertainment market off Blackstock Street, with eight street food traders, a rooftop terrace and three theatres programmed by Hot Water Comedy Club.

Up to 600
capacity
7 spaces
hireable
Spaces let seven days a week, day or night; enquiries through the site's venue-hire form.
available for hire

About this venue

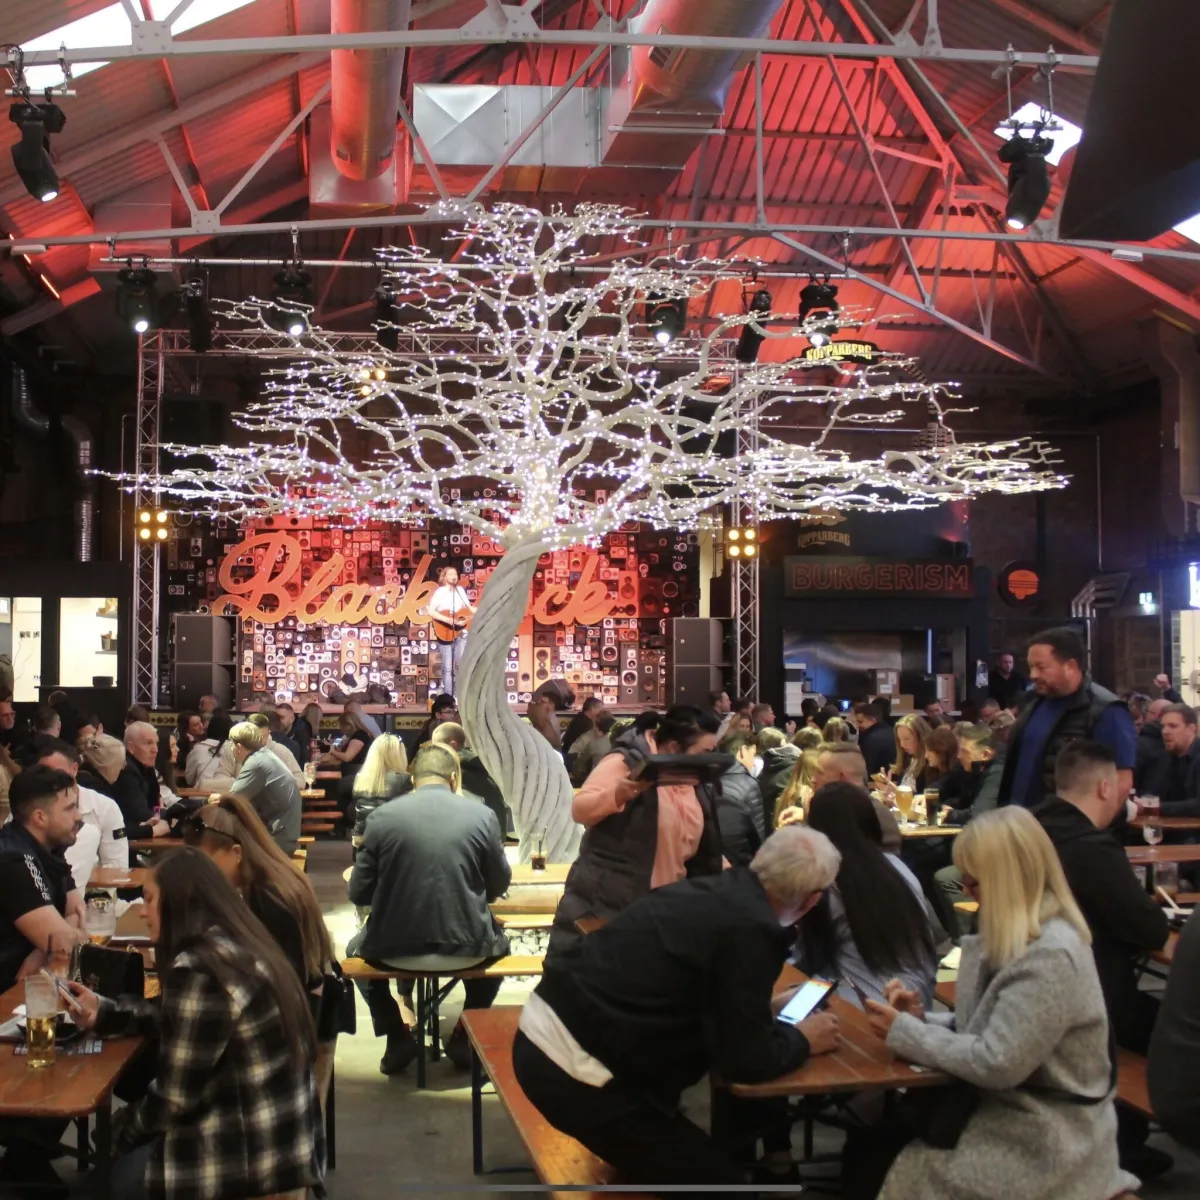
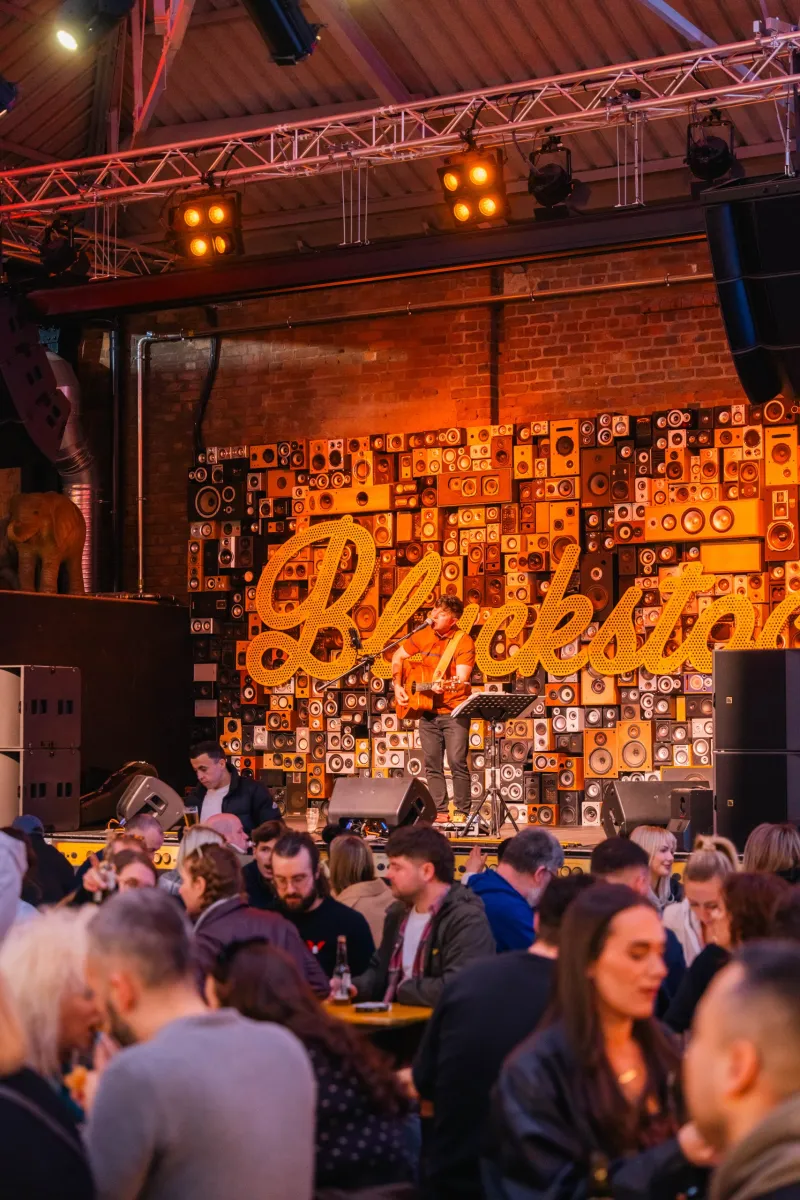
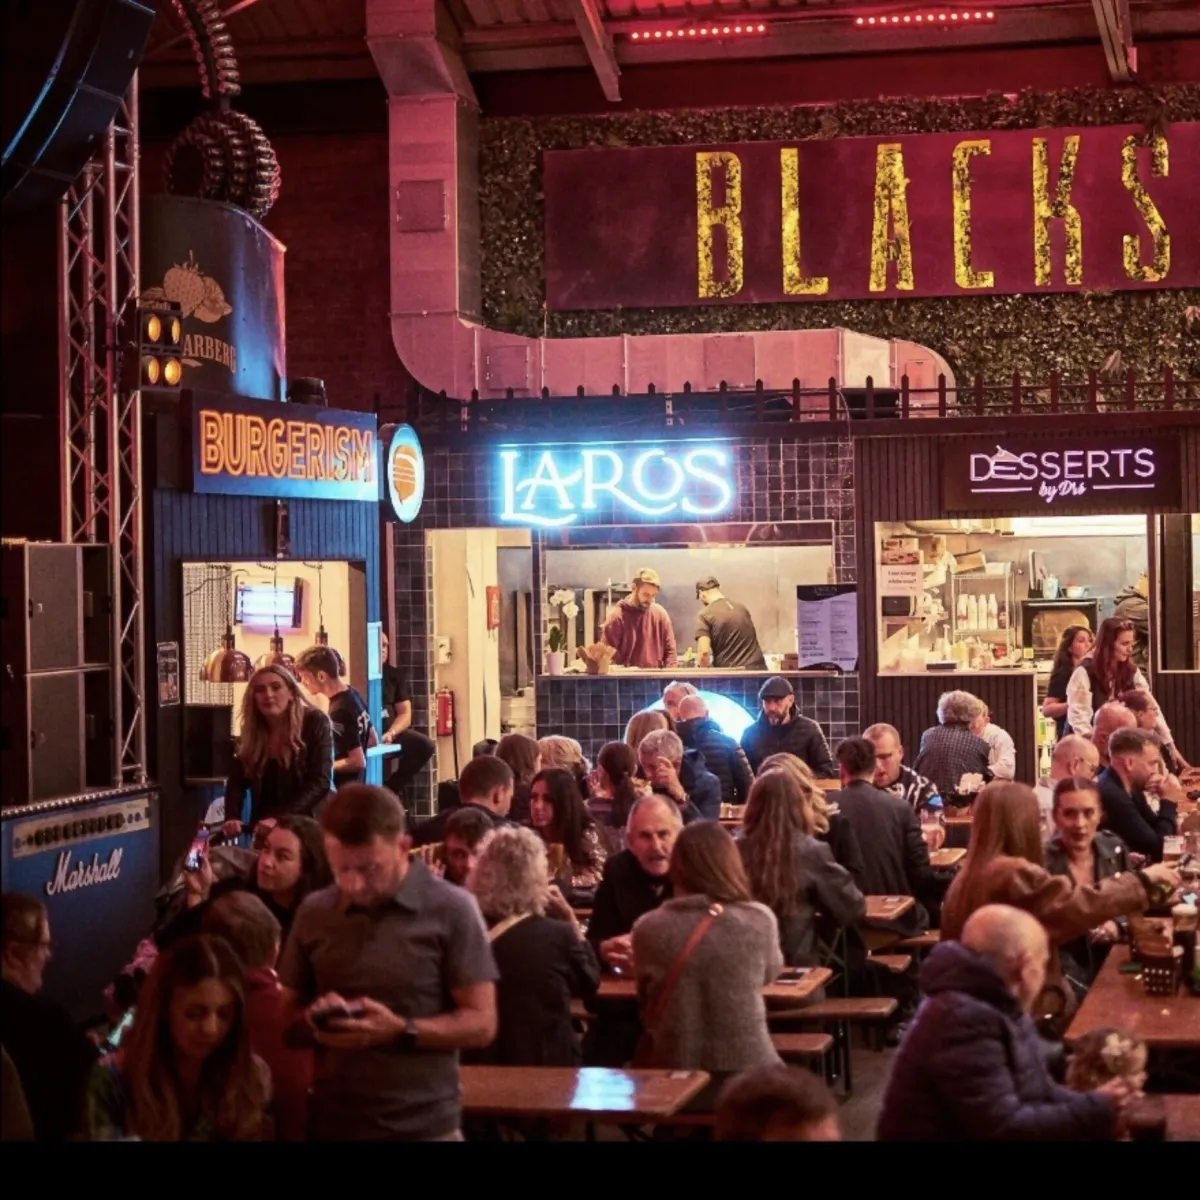
Blackstock Market is a 60,000 square foot food and entertainment venue off Blackstock Street in north Liverpool, built around what it bills as the city's largest food market: eight street food traders, a prohibition-themed whisky bar, a cocktail bar and live sport on screens throughout.

It is also the home of Hot Water Comedy Club, which programmes three purpose-built theatres here — The Auditorium (589 seats), Wally's Room (227) and The Barn (149) — alongside daily live music, touring comedy, "An Audience With" evenings, the Liverpool Comedy Festival and a weekly Thursday community night. All three theatres carry professional-standard sound and lighting and full video production with live streaming.

More than ten spaces are hired for parties, weddings and corporate events: Lily's Lounge on the first floor, with its own stage, bar and green room; the Smith Suite within it; the Mezzanine, which takes in both smaller theatres; the Blackstock Roof Garden, a Mediterranean-themed open-air terrace; the Garden Lounge and the Whisky and Water bar; and the whole venue together. Catering comes from the market's own traders, and the building is wheelchair accessible with lift access to the first floor.
The Spaces

The Auditorium

Main theatre

Purpose-built stand-up comedy room and the regular home of Hot Water Comedy Club, with theatre-style seating, a deliberately small stage and low ceilings, no sightline restrictions, wheelchair-accessible seats, and full production and live-streaming capability.

Capacity

Seated
up to 589

Wally's Room

Theatre 2

The second theatre, with a compact stage, low ceilings, professional sound and lighting, live streaming and wheelchair-accessible seating. Bookable day or night.

Capacity

Seated
up to 227

The Barn

Theatre 3

The smallest of the three theatres, suited to smaller touring shows, fully accessible and served by a licensed bar alongside.

Capacity

Seated
up to 149

Mezzanine

Mezzanine floor

The whole first-floor mezzanine, taking in The Barn and Wally's Room plus roughly 150 further seats and standing room, with access to the smaller roof terrace.

Capacity

Other
up to 600

The site gives over 600 guests for the mezzanine as a whole, inclusive of the two theatres it contains.

Lily's Lounge

Private event room

A completely private first-floor space in three areas — a seating bridge overlooking the main space, a bar area, and a separate room with a stage — with its own toilets and a small green room, lift accessible. Free to hire against a minimum spend.

Capacity

Other
up to 140

The Smith Suite

Live lounge

An intimate high-end room inside Lily's Lounge, with couch seating, premium sound and lighting and a three-tiered stage with a full curtain over the media wall. Available seven days a week.

Capacity

Other
up to 100

The site gives 50-100 depending on the set-up; the upper figure is recorded here.

Blackstock Roof Garden

Rooftop terrace

A Mediterranean-themed open-air rooftop bar available for private hire, with its own bar and food ordered from the market's vendors. Over-18s at all times.

Capacity

Standing
up to 220

Facilities

  • Bar
  • Catering / kitchen
  • Stage: Three purpose-built theatre stages, plus a three-tiered stage in the Smith Suite
  • Streaming / hybrid events: Full video production and live streaming from all three theatres

Accessibility

  • Step-free access to venue
  • Lift access
  • Wheelchair spaces / viewing area

Technical Specification

Music equipment

  • PA system: Professional-standard sound system in each of the three theatres
  • Lighting rig: Professional-standard lighting rig in each of the three theatres

Gallery

Location

15 Blackstock Street, Liverpool L3 6ER, UK

Contact Information

Get Crescat for Your Venue

Fill out the form below and we'll get in touch to show you how Crescat can streamline your venue operations.