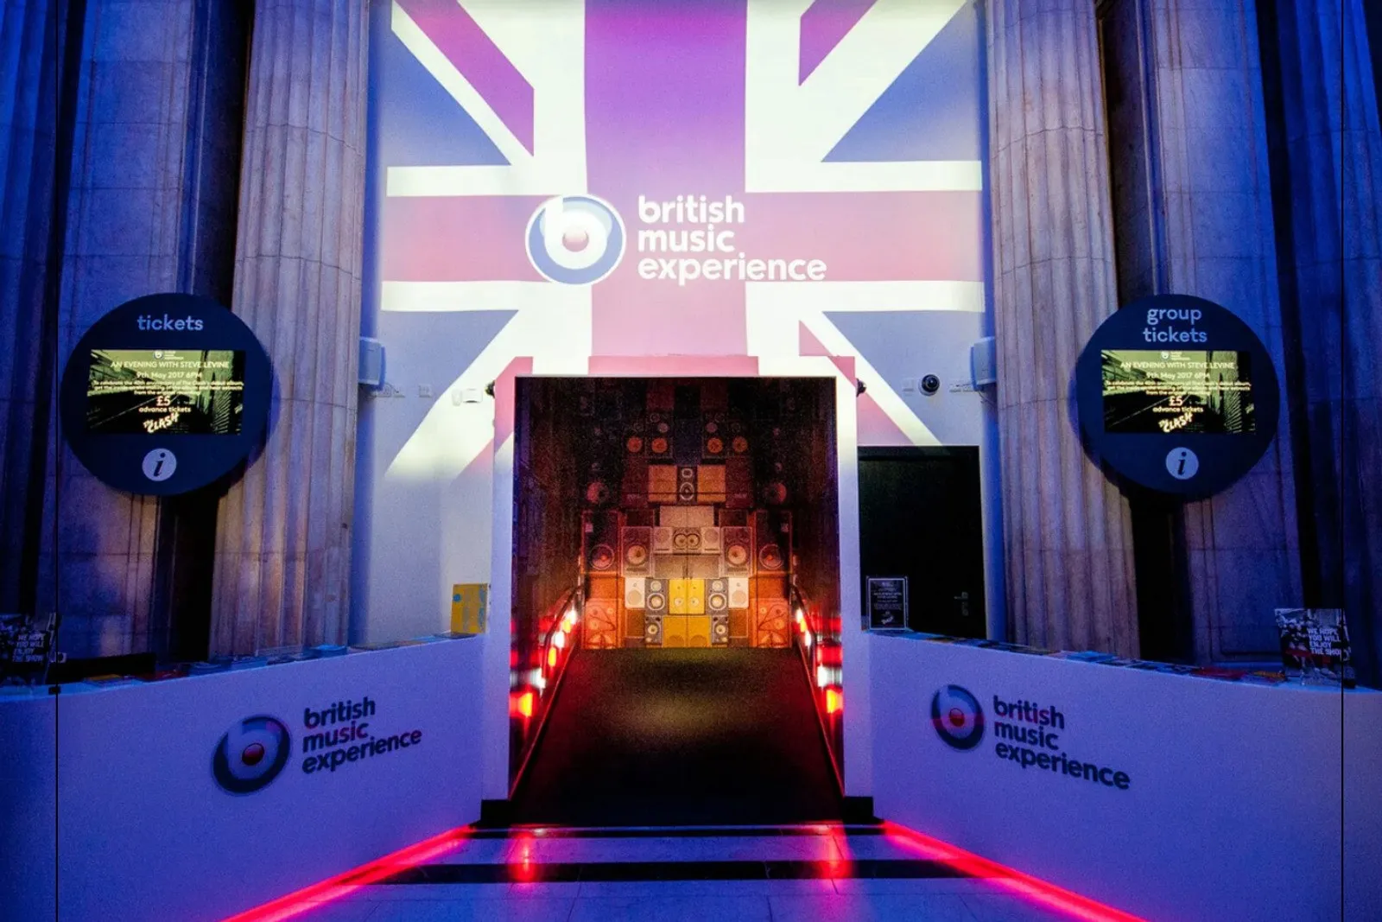
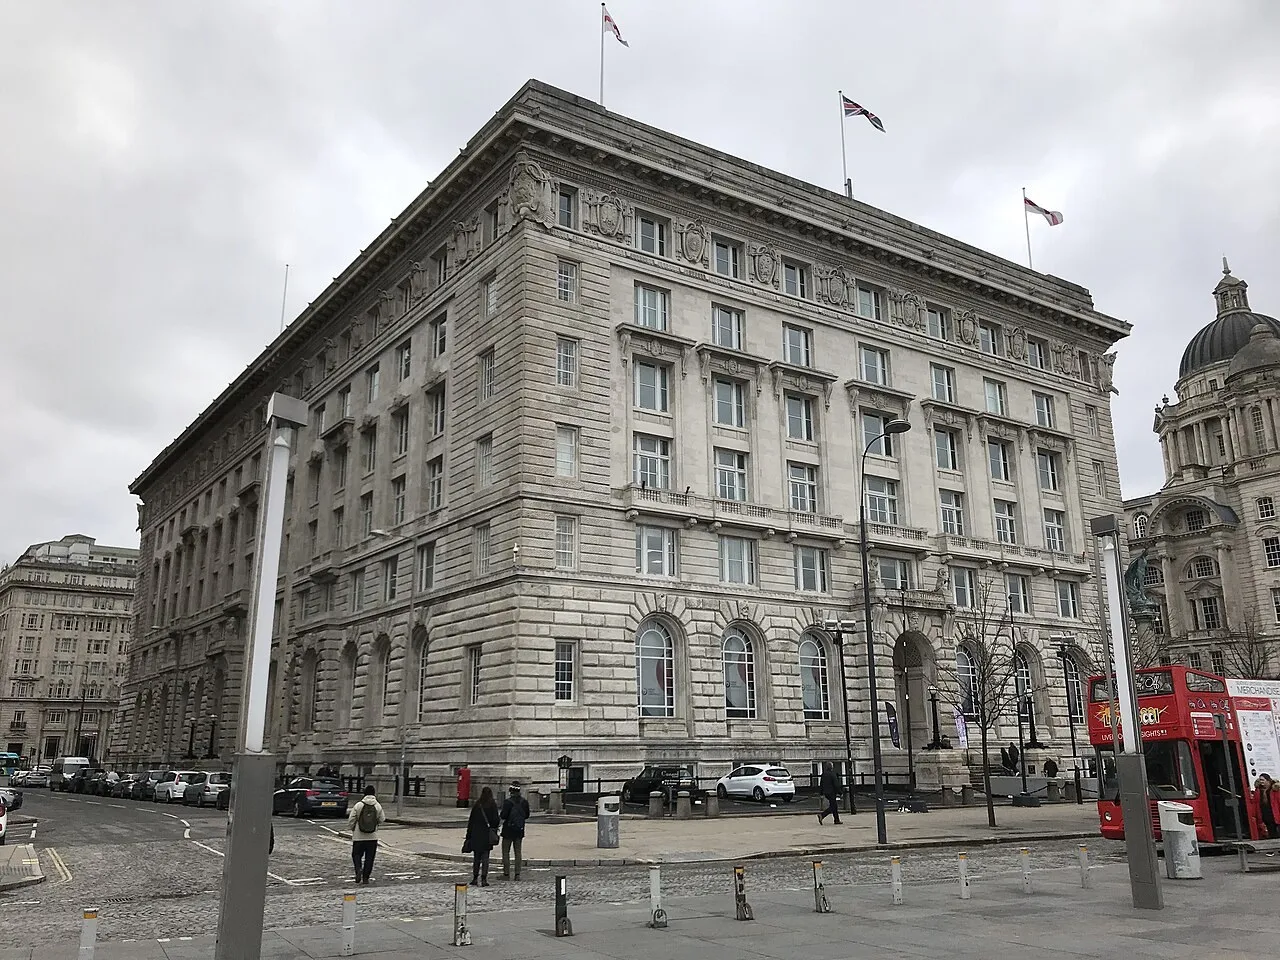
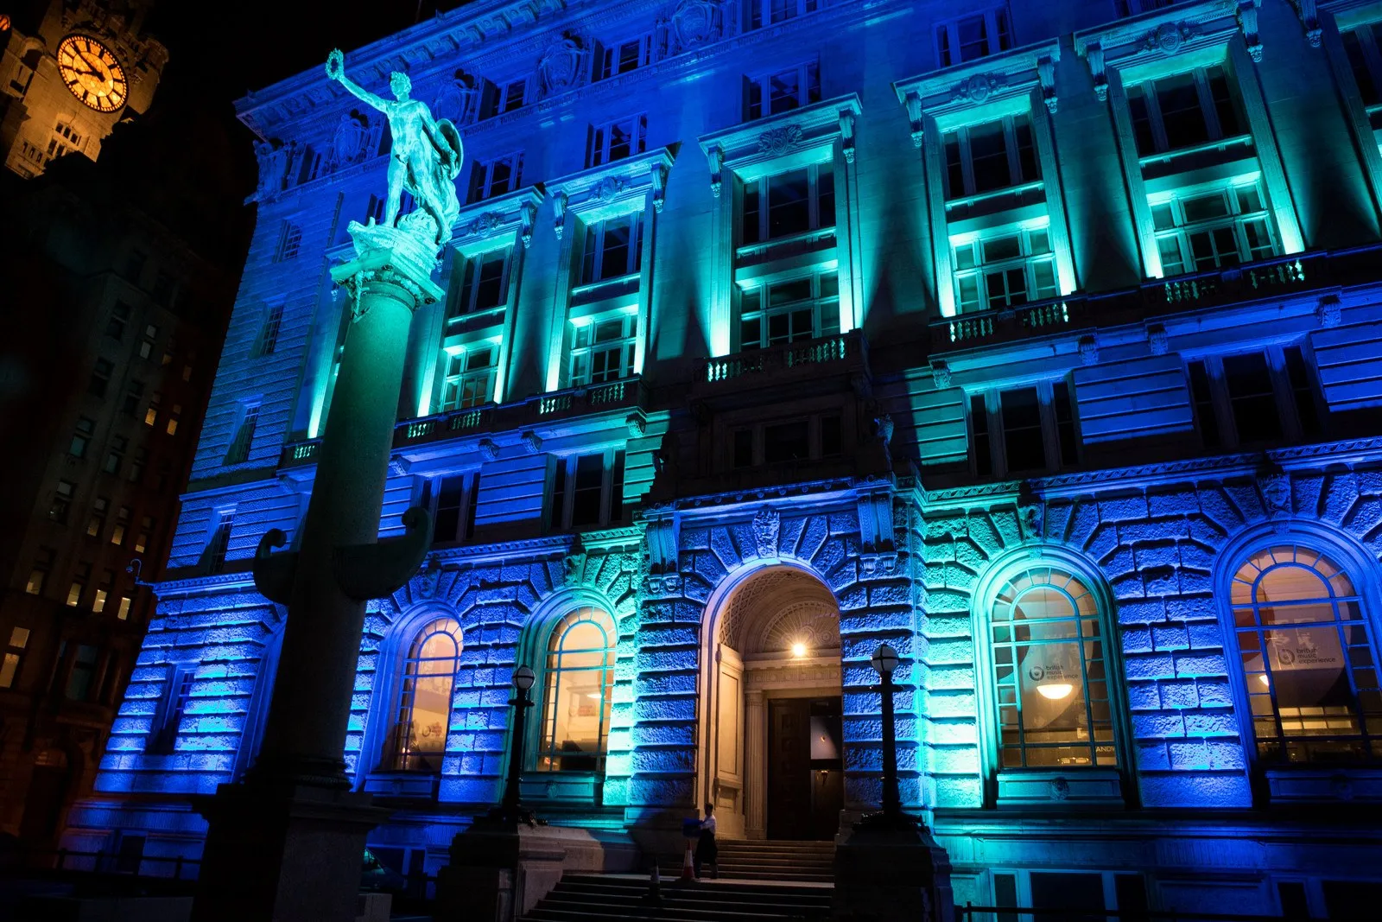
The Cunard Building seen from the corner of Water Street at the Pier Head - a six-storey Portland stone palazzo with carved panels and flagpoles, its arched ground-floor windows housing the British Music Experience, with the dome of the Port of Liverpool Building to the right.
Live music venue 2 hireable spaces Punk Pop

British Music Experience

Britain's museum of popular music, on the ground floor of the Cunard Building at Liverpool's Pier Head, with an event space used for gigs and talks.

Up to 350
capacity
2 spaces
hireable
Contact the venue for dates and times
available for hire

About this venue

The British Music Experience is Britain's museum of popular music, housed on the ground floor of the Cunard Building at Liverpool's Pier Head. It tells the story of British music through costumes, instruments, performance and memorabilia, from the Beatles and Bowie to Adele and Oasis, and is open daily from 10am to 5pm. It is a tenant of the Cunard Building with its own name, admission and programme, and is listed separately from the building for that reason.

Alongside the permanent exhibition it runs a continuous programme of in-conversation evenings, film screenings, live performance and a monthly quiz in the Star Cafe and Bar. Recent and forthcoming billings include Tony Fletcher on "Pow! When Pop Went Punk", David "Yorkie" Palmer of Space on "My Singles Life", Danny Garcia's film "Vive le Punk", an RAR 50 screening and Q and A with Roger Huddle and Tom Robinson, Jenny Colquitt's "Absolute Acoustic" with strings, Marco Pirroni in conversation, and Brian "Nasher" Nash of Frankie Goes to Hollywood in conversation with the DJ Rusty Egan.

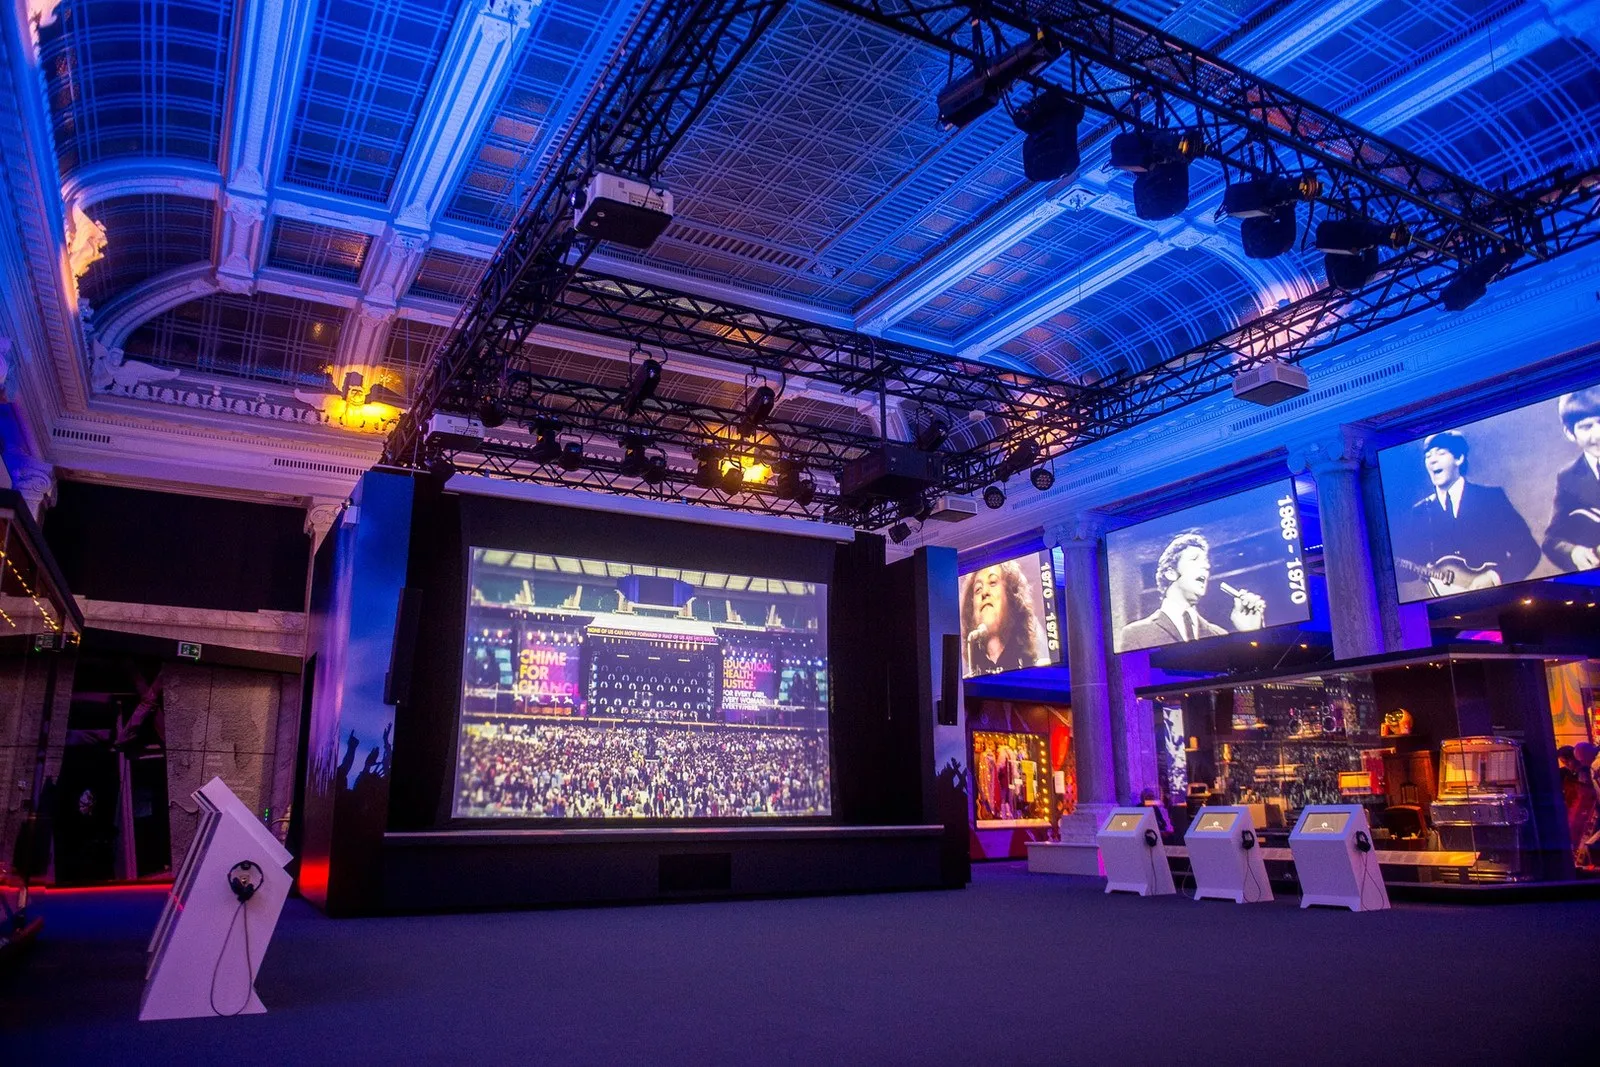
Both the exhibition floor and the smaller Discovery Zone are available for hire. The Main Space measures 12.6 m by 12.2 m with a stage 7.2 m wide, 4.3 m deep and 0.8 m high, a projection screen and eight further overhead screens, and holds 350 standing for a concert. The Discovery Zone is 9.4 m by 6.2 m and suits receptions, theatre-style talks, cabaret and boardroom meetings. Hires include multi-functional audio-visual and lighting facilities, technical support, free Wi-Fi, and guest registration in the building's marble-columned foyer with customisable screen content.
The Spaces

The Main Space

Main exhibition floor

The main exhibition floor, 12.6 m long by 12.2 m wide, with a stage 7.2 m wide by 4.3 m deep and 0.8 m high, a projection screen and eight further overhead screens.

Capacity

Standing
up to 350
Seated
up to 150
Cabaret
up to 80
Dining
up to 100

The operator also quotes 150 standing for a drinks reception with poseur tables and 50 for a dinner with a dancefloor.

The Discovery Zone

Secondary room

A smaller room of 9.4 m by 6.2 m, used for receptions, talks and meetings alongside the main floor.

Capacity

Standing
up to 70
Seated
up to 50
Cabaret
up to 40
Boardroom
up to 25

Facilities

  • Stage: 7.2 m wide x 4.3 m deep x 0.8 m high, in the Main Space
  • Bar
  • Catering / kitchen
  • Box office
  • Wi-Fi: Free unsecured Wi-Fi
  • Camera positions / projection: Projection screen plus eight overhead screens in the Main Space; customisable screen content in the foyer

Technical Specification

Music equipment

  • Lighting rig: Multi-functional audio-visual and lighting facilities with technical support included in hire

Gallery

Location

Cunard Building, Pier Head, Liverpool L3 1DS

Contact Information

Get Crescat for Your Venue

Fill out the form below and we'll get in touch to show you how Crescat can streamline your venue operations.