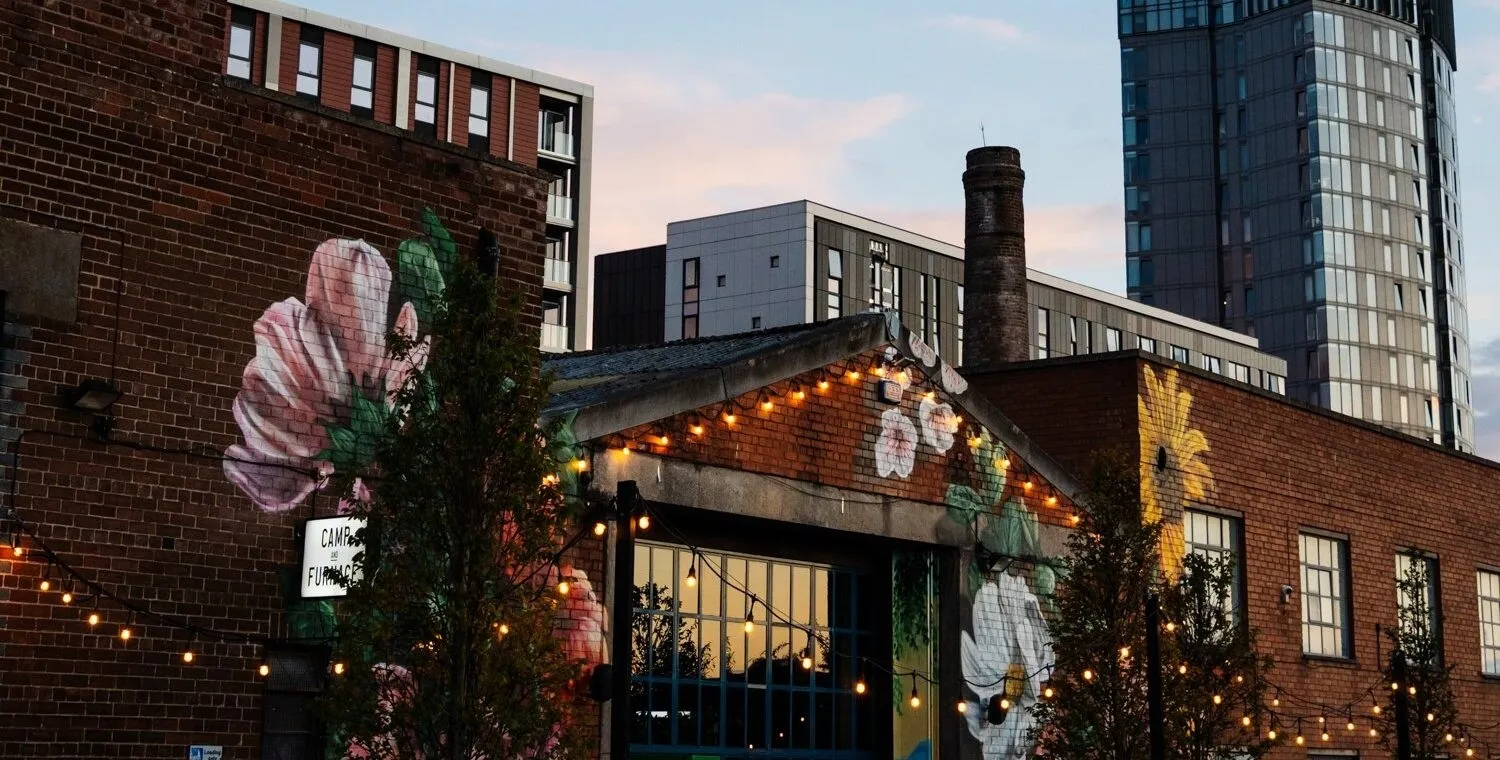
Camp and Furnace's Greenland Street courtyard entrance at dusk, a red-brick warehouse gable hung with festoon lights and painted with a large floral mural, a CAMP AND FURNACE sign on the wall, the Liverpool city skyline behind
Unconventional space 4 hireable spaces Rock Alternative Pop
Comedy

Camp and Furnace

A converted Georgian warehouse in the Baltic Triangle with two 1,000-plus capacity warehouse rooms, a lobby and a function room, hired singly or whole for up to 2,400.

Up to 1,200
capacity
4 spaces
hireable
Camp, Furnace and Lobby, singly, jointly or as a whole venue; enquire via the venue-hire page.
available for hire

About this venue

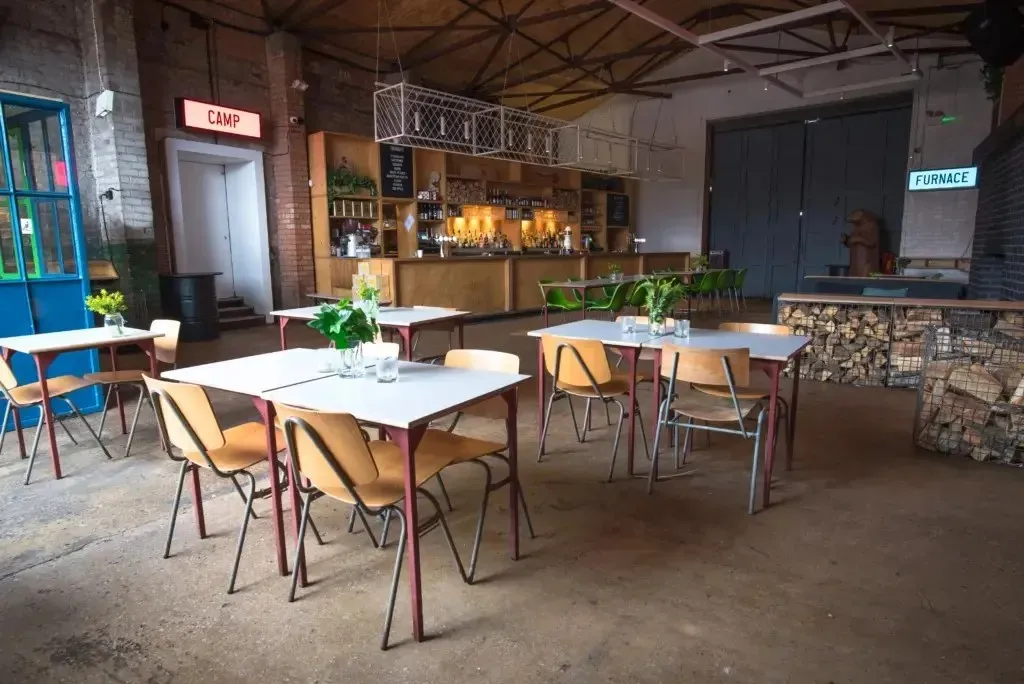
Camp and Furnace is an independent multi-purpose events venue in a converted Georgian warehouse in Liverpool's Baltic Triangle, keeping its original factory features - flat concrete floors, brick walls and exposed roof trusses - alongside a modern industrial fit-out. It runs its own programme of live music, day parties, quizzes, themed nights, comedy, sports screenings and the Bingo Lingo franchise, and it lets the same rooms out for conferences, product launches, seminars, staff parties and film and photography shoots.

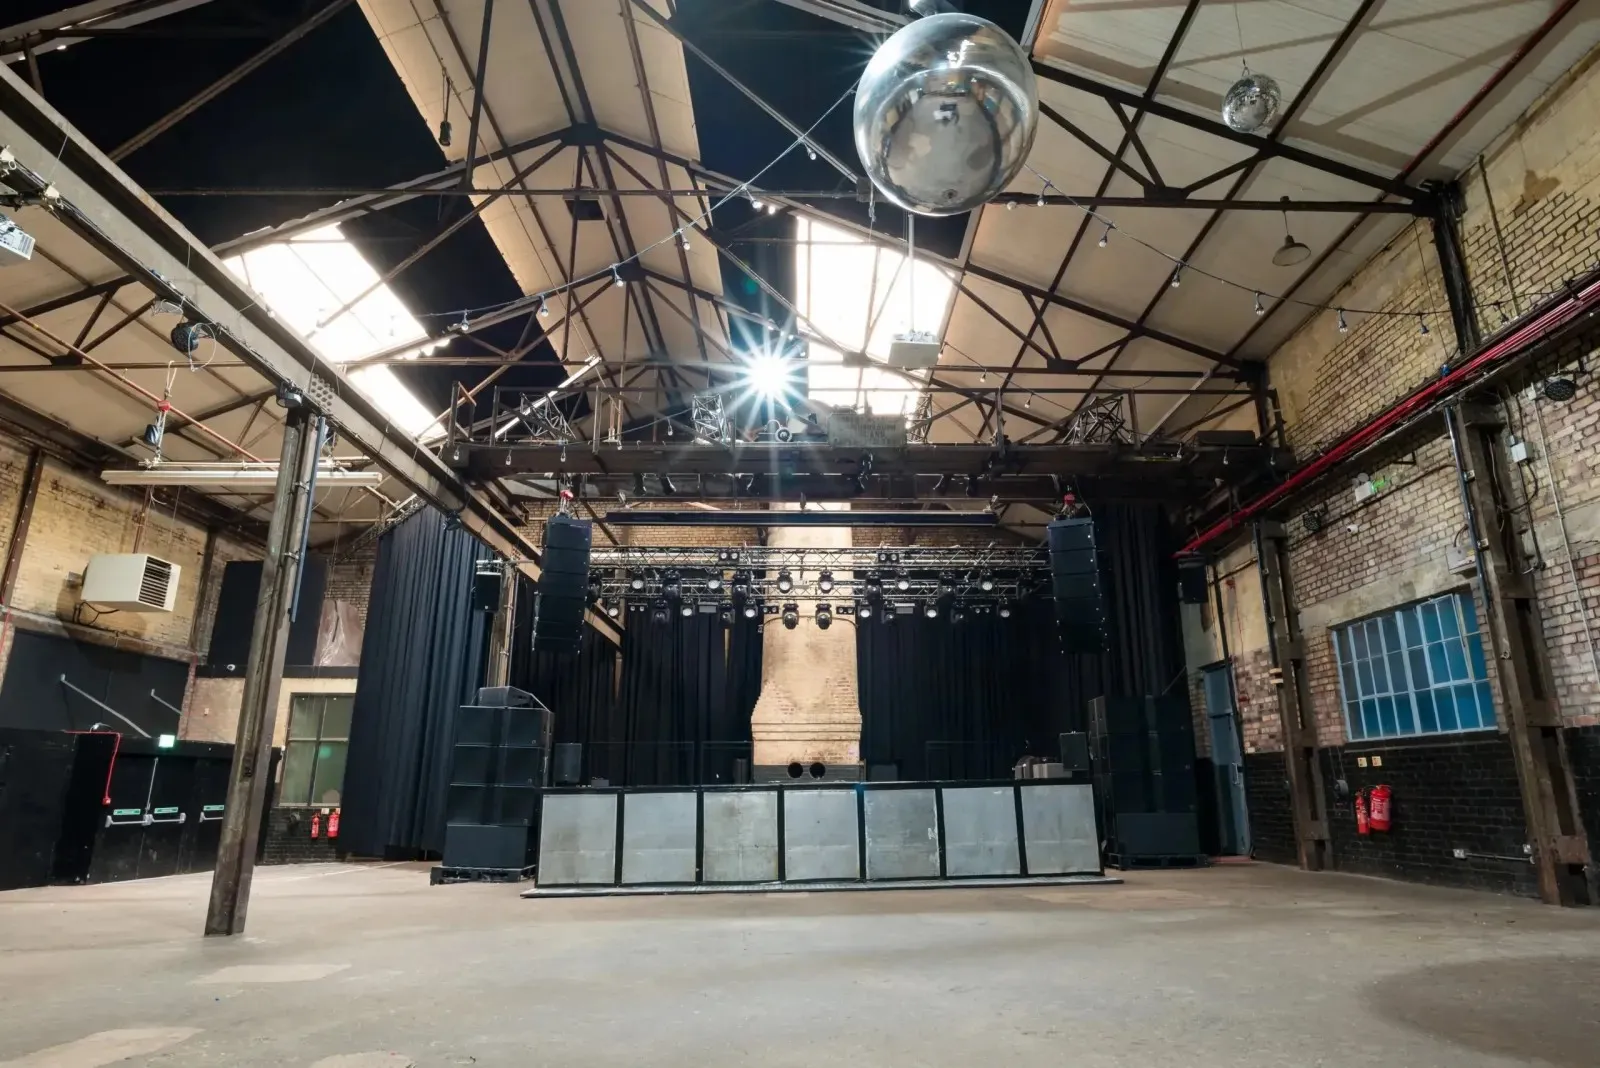
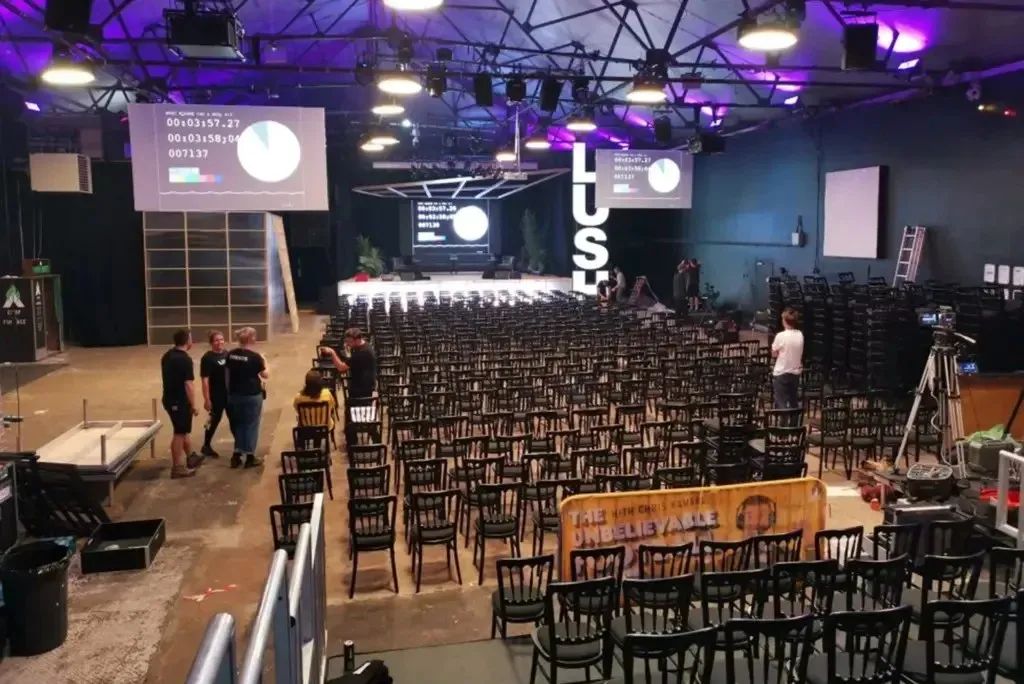
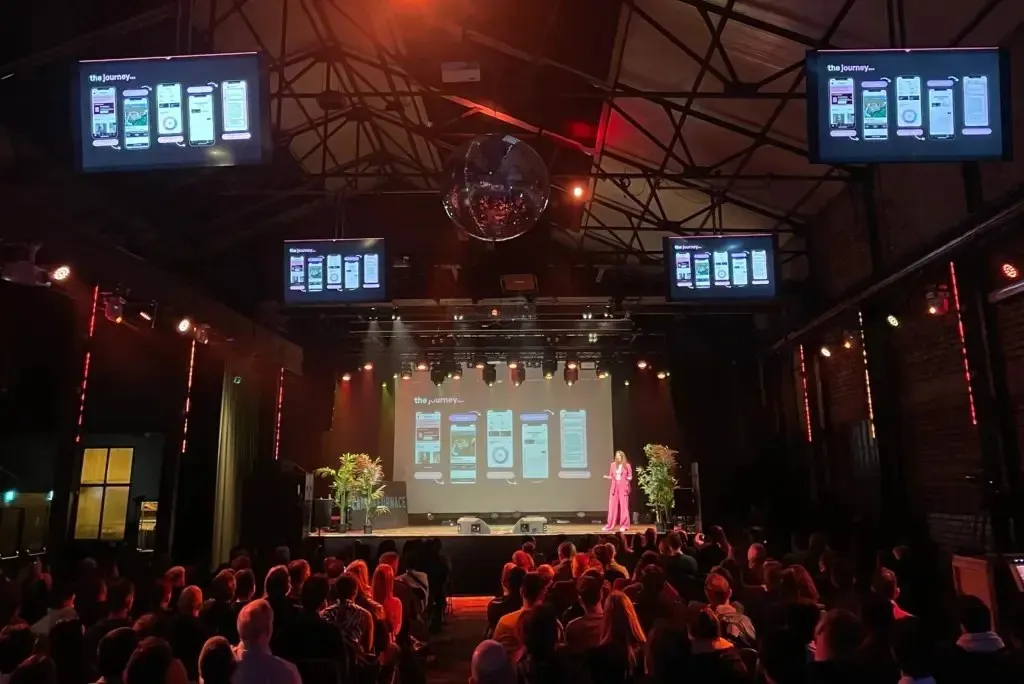
The two warehouse rooms are Camp, used for club nights, DJ sets, seminars and conferences, and Furnace, used for exhibitions, live acts, photography and film. Both carry stages, video walls, projection points, house PA and substantial lighting rigs, and both have drive-in vehicle access through three-metre roller shutters for load-in. The Lobby between them is a smaller bar and function space, and there are several green rooms and breakout rooms on site. Rooms book singly or jointly; the operator's hire page now states a maximum capacity of 2,400 across the venue.

The live programme leans heavily on tribute acts - Bruce Springsteen, AC/DC, Kings of Leon, The Strokes and Madchester nights among them - alongside all-day 80s and club-anthems parties and large-format quiz nights.

There is level access from the street to the Lobby and to both rooms by separate entrances, and accessible toilets off the Lobby and inside Camp. Camp does not connect step-free to the Lobby - there are two steps down - so wheelchair users re-enter through the Lobby's own door about 20 m away. A free personal-assistant ticket is offered alongside a full-price ticket.
The Spaces

Furnace

Main warehouse room

The larger of the two warehouse rooms, used for live acts, exhibitions, photography and film. Stage, video wall and screens, house PA, extensive lighting rig, and drive-in vehicle access through a three-metre roller shutter. Entered through the Lobby.

Capacity

Standing
up to 1,200

1,200 standing, from the venue's published hire listings and technical specification

Camp

Second warehouse room

The second warehouse room, used for club nights, DJ sets, bingo, quizzes, sports screenings, seminars and conferences. Own street entrance, stage, screens, house PA and lighting rig, with drive-in vehicle access through a three-metre roller shutter.

Capacity

Standing
up to 1,000

1,000 standing from the venue's published hire listings; its current homepage advertises "2 x 1200 capacity rooms", so treat 1,000 as the conservative figure

Gold Room

Function room

A smaller function room recorded in an earlier pass from the venue's hire listings.

Capacity

Standing
up to 250

250 standing. The operator's current hire page lists only Camp, Furnace and the Lobby, so this room should be confirmed before it is quoted

Lobby

Bar and function space

The bar and function space between the two warehouse rooms, with level access from the street and the venue's main accessible toilet off it. Used for receptions and as the entrance to Furnace.

Capacity

Standing
up to 200

200 standing

Facilities

  • Bar
  • Catering / kitchen
  • Stage: Stages in both warehouse rooms
  • Green room / dressing room: Several green rooms and breakout rooms on site
  • Loading dock / load-in access: Drive-in vehicle access to both rooms through three-metre roller shutters
  • Camera positions / projection: Video wall, screens and projection points in both warehouse rooms

Accessibility

  • Step-free access to venue
  • Accessible toilet
  • Accessible entrance separate from main entrance
  • Companion / carer free ticket policy
  • Other: Flat concrete floors throughout and no balconies; Camp has two steps down to the Lobby, so wheelchair users re-enter by the Lobby door about 20 m away

Technical Specification

View full technical specification

Music equipment

  • PA system: House PA throughout the venue
  • Lighting rig: Extensive lighting rigs in both warehouse rooms

Gallery

Location

67 Greenland St, Liverpool L1 0BY, UK

Contact Information

Get Crescat for Your Venue

Fill out the form below and we'll get in touch to show you how Crescat can streamline your venue operations.