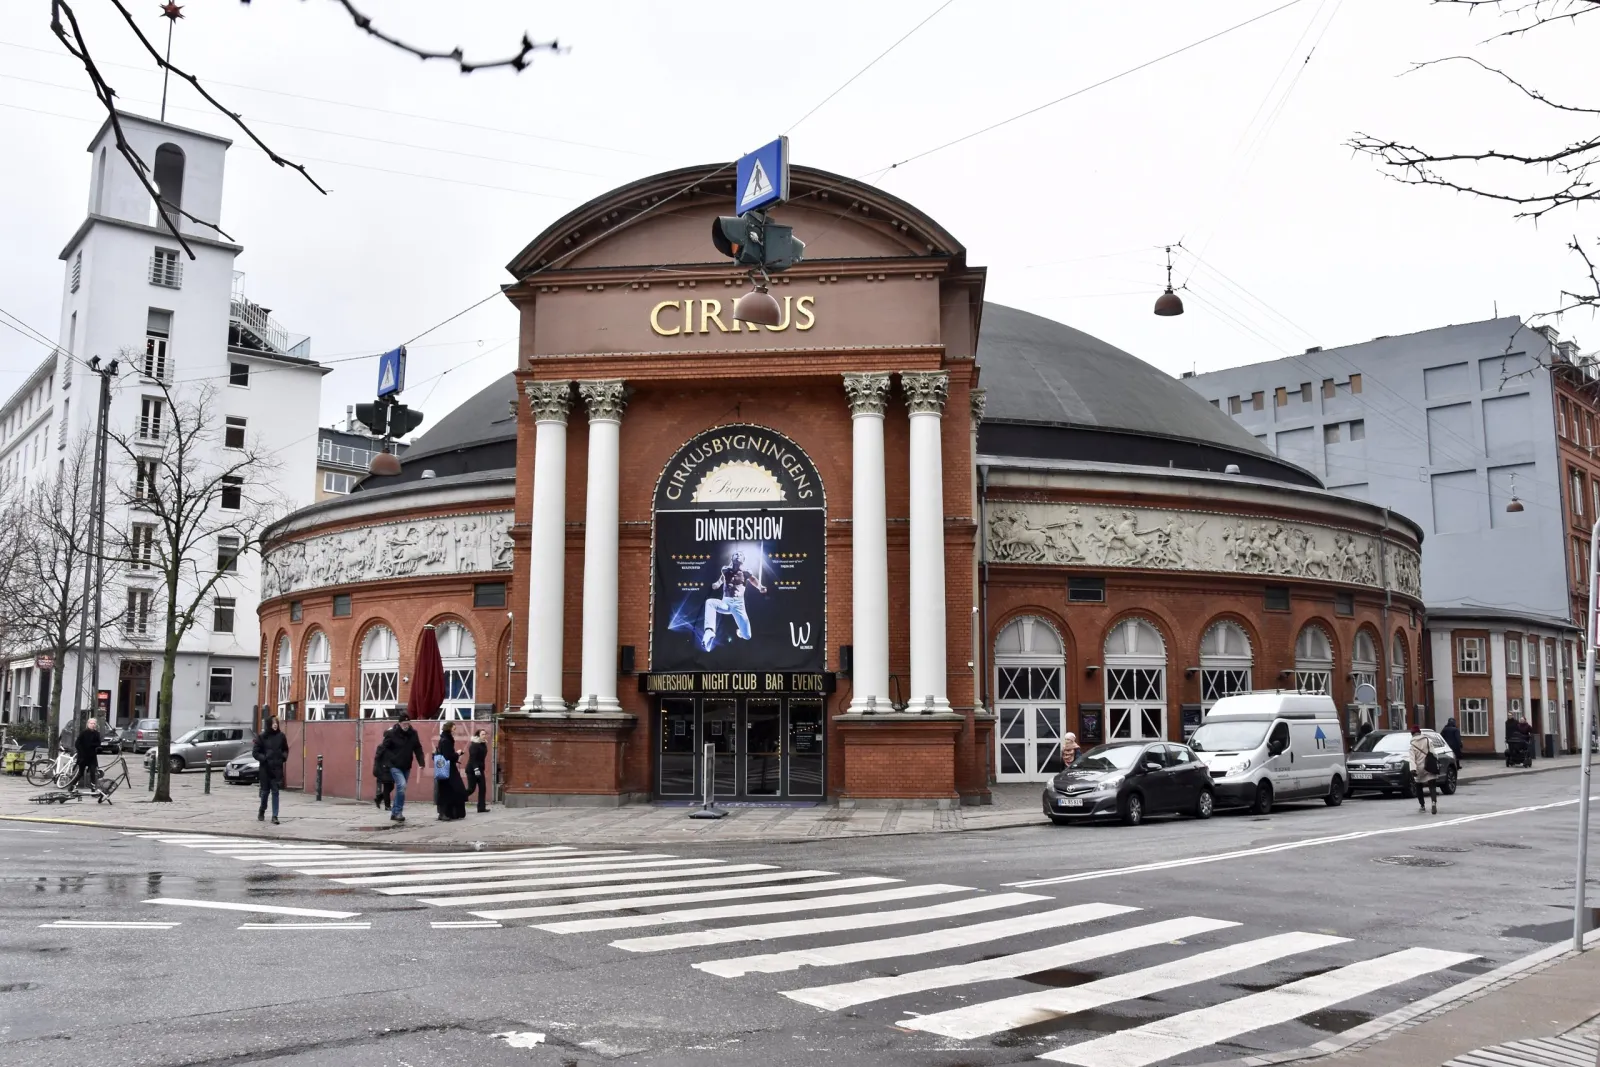
Facade of Cirkusbygningen on Axeltorv, Copenhagen, with CIRKUS lettering over the columned entrance
Other 1 hireable space

Cirkusbygningen

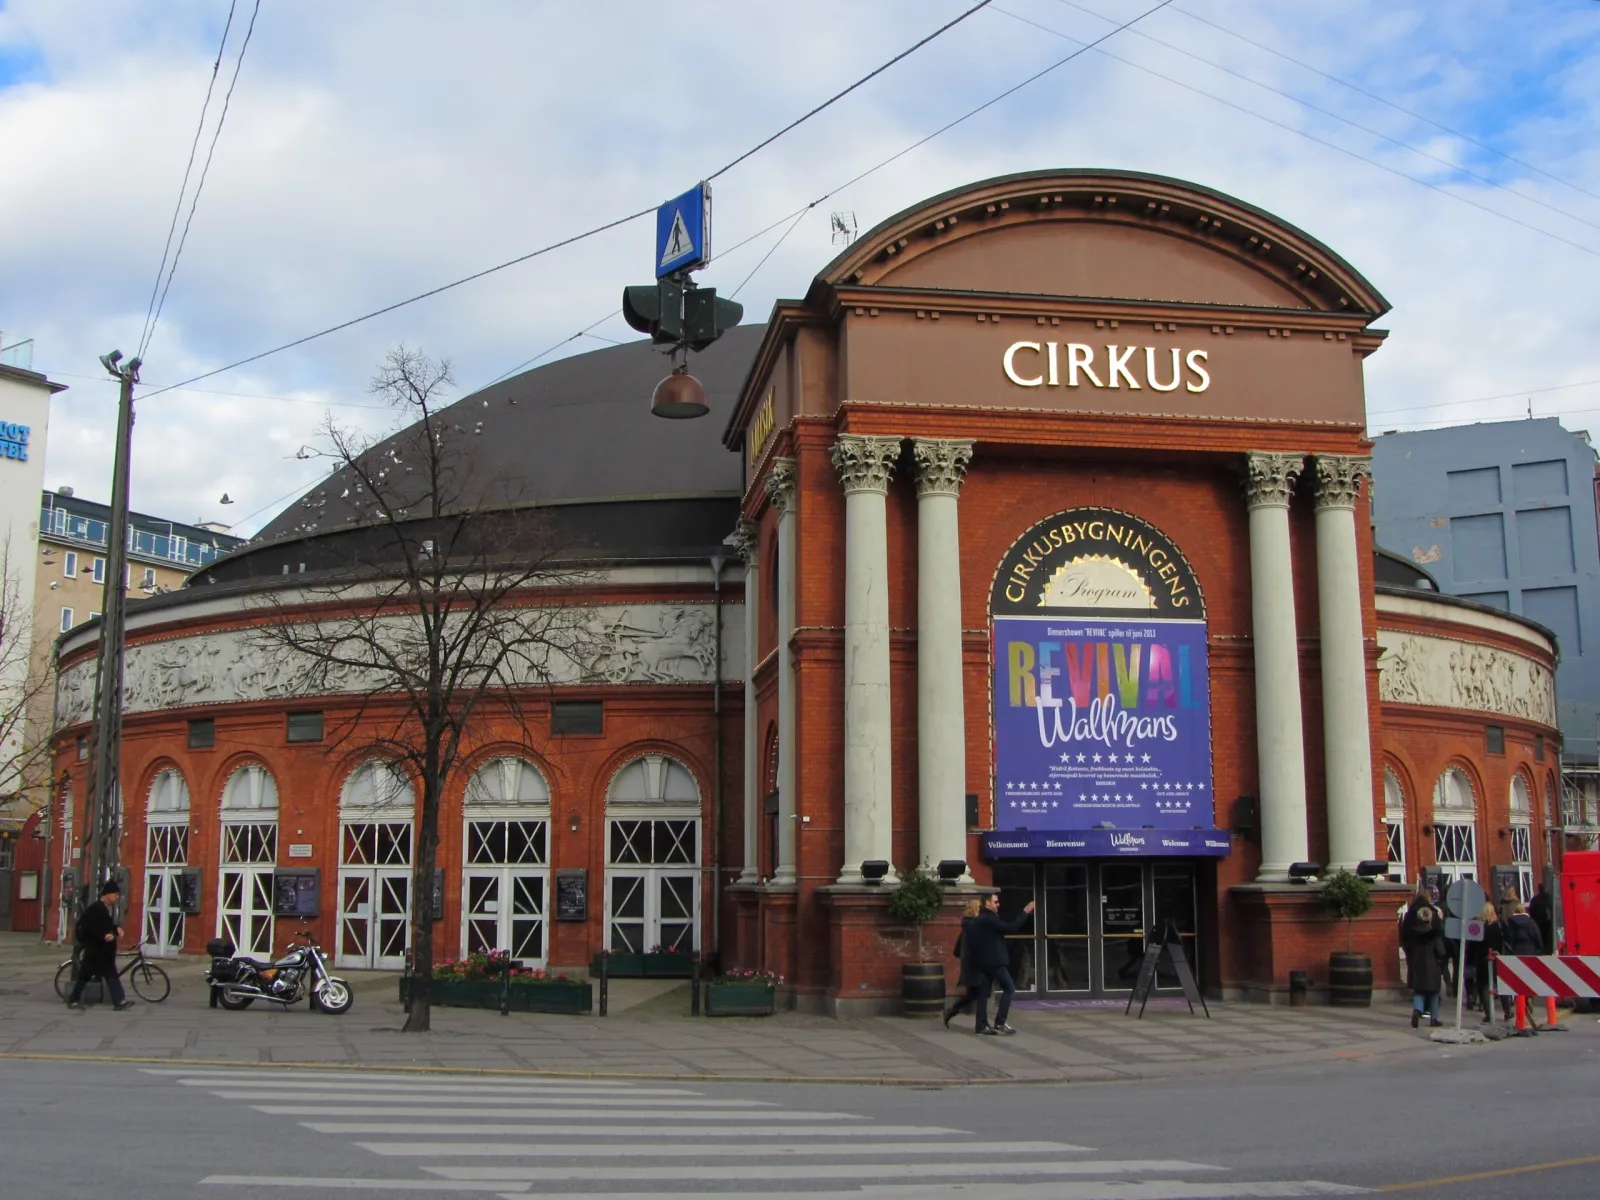
Historic circus building from 1886 with a 1,225 square metre auditorium, a 120 square metre stage and foyers, used for the Wallmans show and hired for events of 200 to 1,000 people.

Up to 1,000
capacity
1 space
hireable
Whole building or Cirkussalen for events; enquire at the event address.
available for hire

About this venue

Cirkusbygningen, in use since 1886, houses the Cirkussalen, an auditorium with seven tiers and a stage of almost 120 square metres with a catwalk, 21 metres to the ceiling, plus foyers totalling 515 square metres with two bars and a staffed cloakroom. The room has a professional sound and light set-up used for the Wallmans show, LED screens, Wi-Fi and required technical staff, and holds 200 to 1,000 people. It is hired out for conferences, parties and events; the building also has a room called De Gamle Stalde.

The Spaces

Cirkussalen

Auditorium

Capacity

Other
up to 1,000

200-1,000 people; 1,225 square metres
Facilities

  • Bar
  • Cloakroom
  • Wi-Fi
  • Stage: About 120 square metres with catwalk

Gallery

Location

Jernbanegade 8, 1608 København V

Get Crescat for Your Venue

Fill out the form below and we'll get in touch to show you how Crescat can streamline your venue operations.