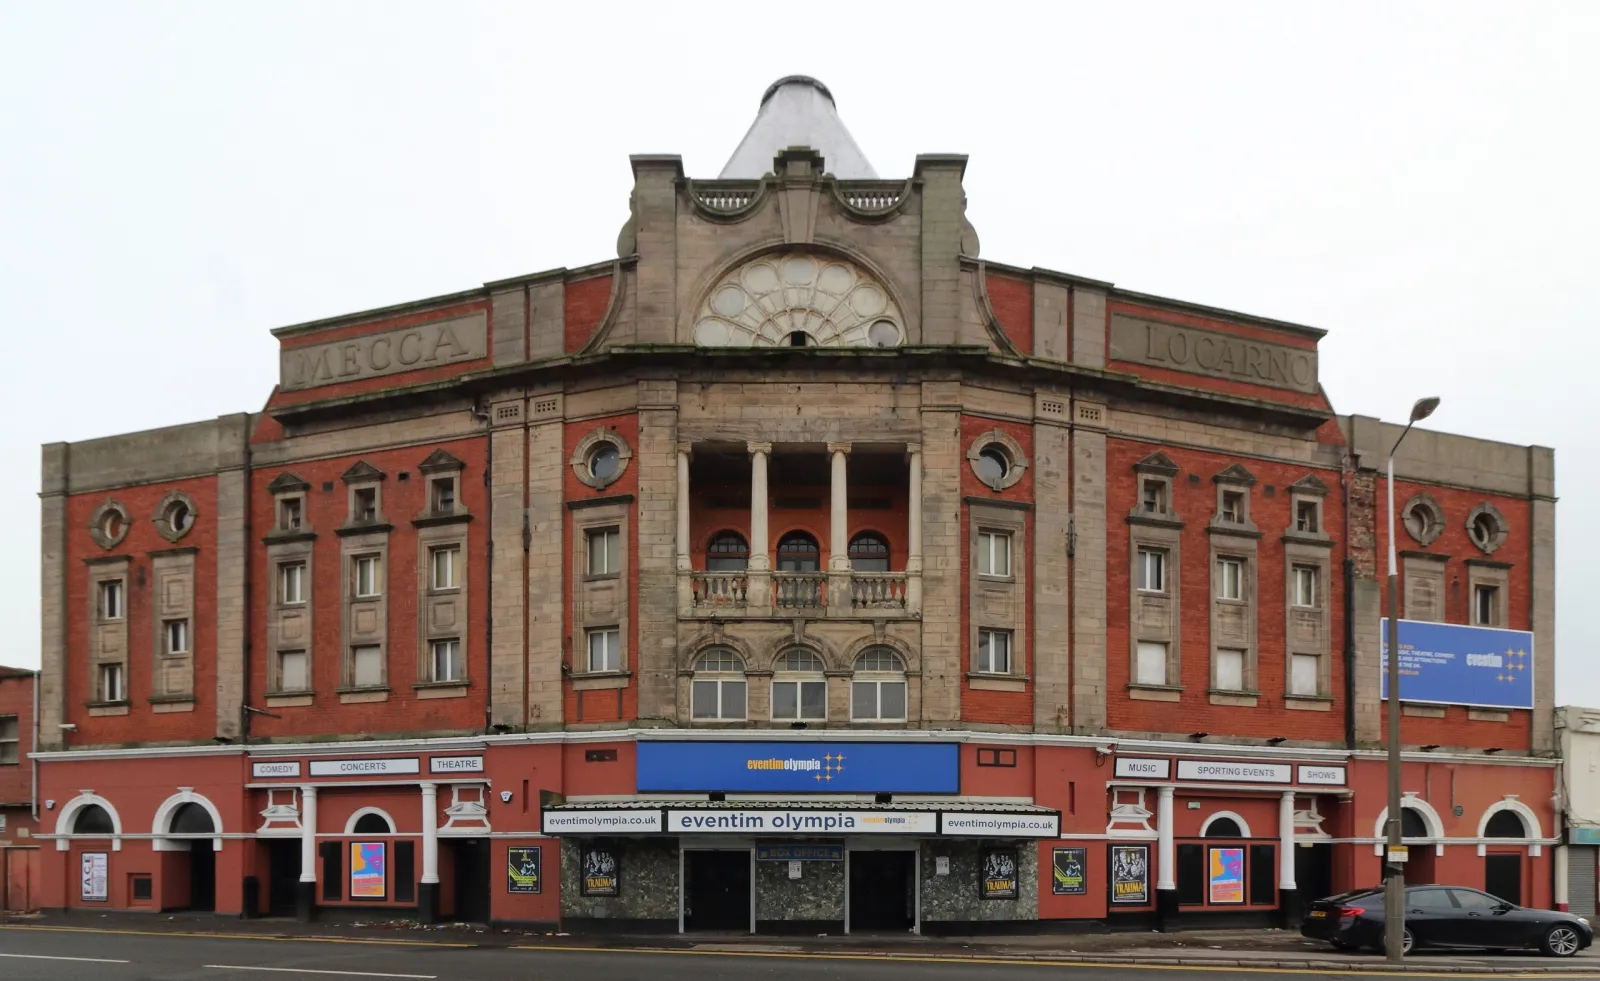
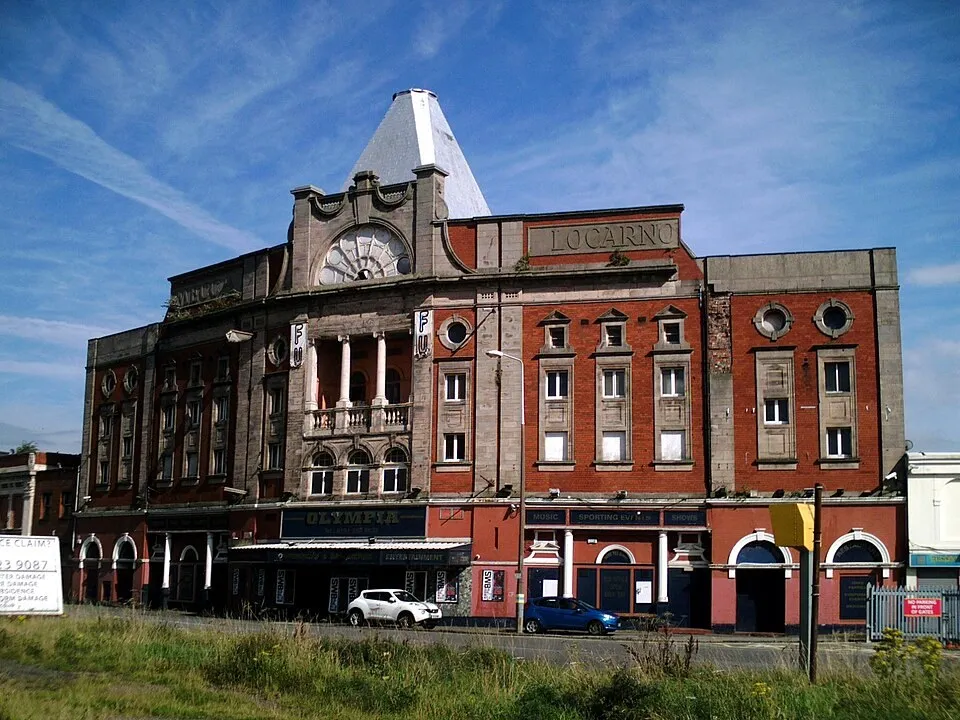
The Eventim Olympia seen head-on from West Derby Road: a red brick and stone Edwardian theatre front with a balustraded balcony and fan window, MECCA and LOCARNO carved into the parapet either side, and an eventim olympia sign over the box office canopy.
Concert hall 2 hireable spaces Rock Alternative Pop
Comedy Folk R&B / soul Country Metal Reggae Electronic

Eventim Olympia

Grade II* Frank Matcham theatre of 1905 on West Derby Road, now a 1,900-capacity concert, comedy and sports venue with a sprung ballroom floor.

Up to 1,917
capacity
2 spaces
hireable
Whole venue and the Olympia Lounge let for gigs, comedy, sport, club nights and filming.
available for hire

About this venue

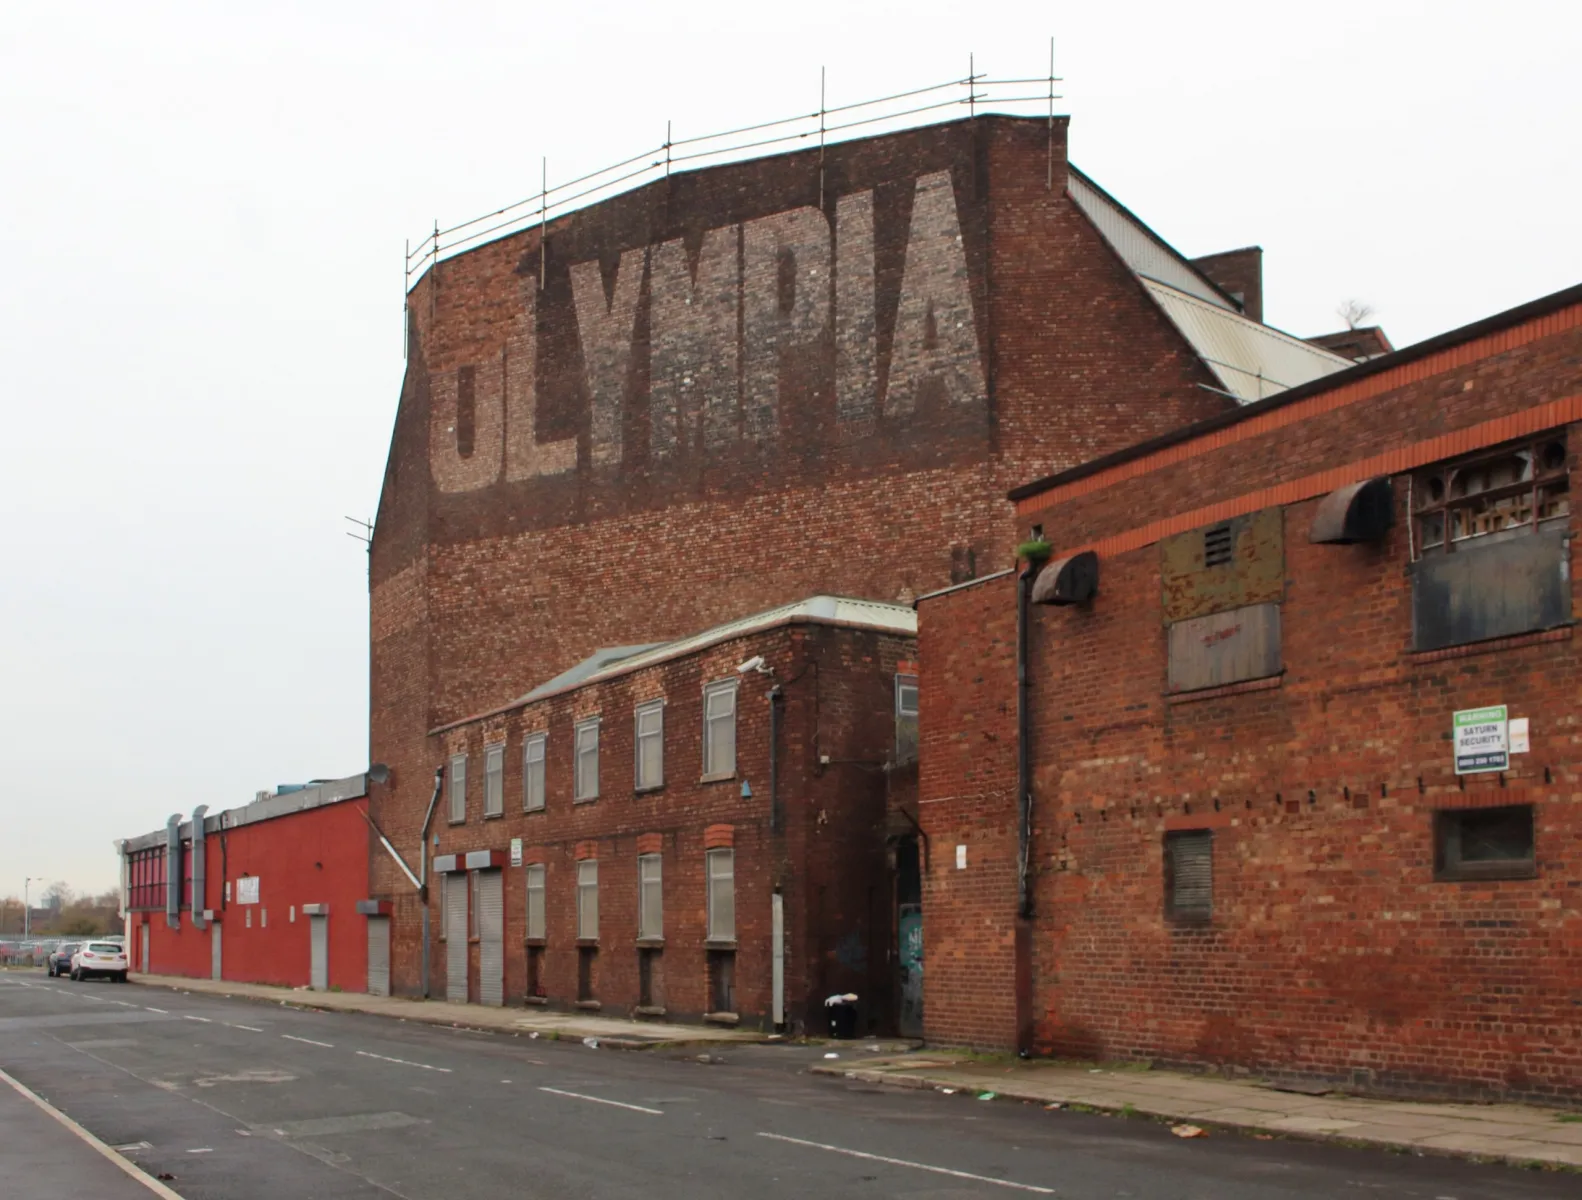
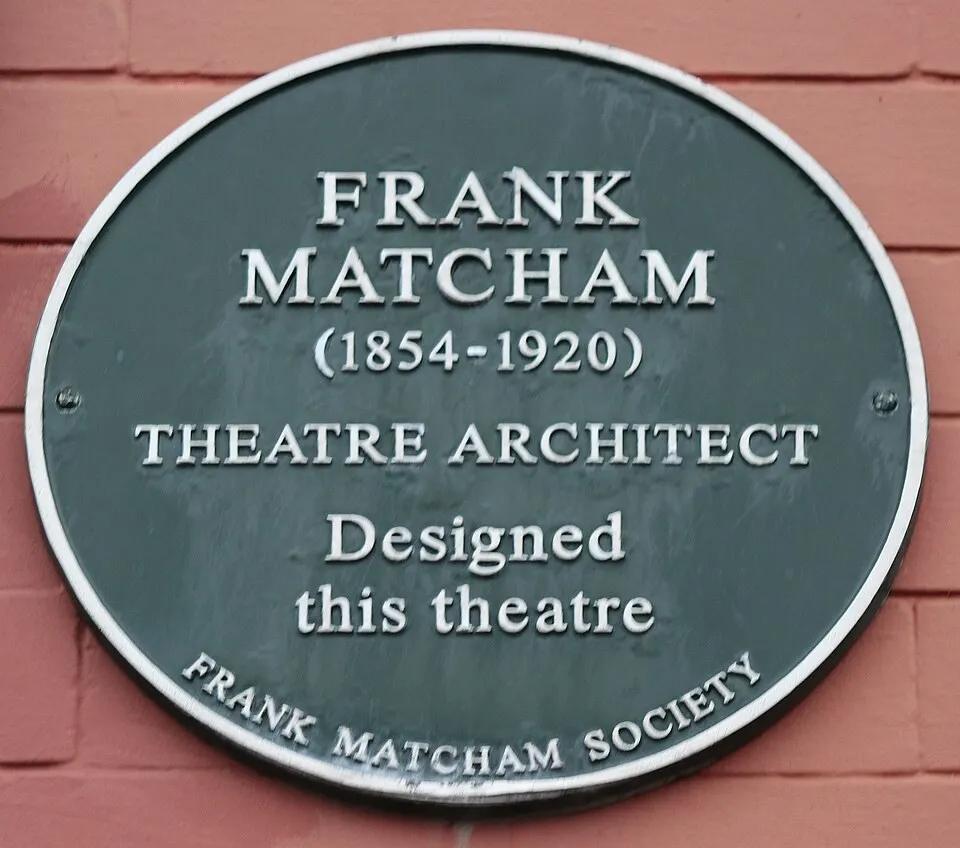
The Liverpool Olympia, branded the Eventim Olympia since 2018, is a Grade II* listed theatre on West Derby Road, built in 1905 by Frank Matcham as a purpose-built indoor circus and variety theatre and one of very few left in the country. It later served as the Locarno Ballroom and then a Mecca bingo hall before returning to use as a live venue.

The room runs over three levels — Stalls, Lower Balcony and Upper Balcony — with an in-house stage and full production. The operator lists four formats: mixed standing and seated at 1,917, theatre-style fully seated at 1,223 across the three levels, club events running freeflow across the stalls and lower balcony at 1,550, and boxing, MMA and similar at between 600 and 1,250 depending on layout. Both the stage and the ground-floor seating are flexible. A separate room, the Liverpool Olympia Lounge, takes 225 standing or 120 seated and has its own stage, in-house PA and bar.

Past bills span rock, indie, pop, soul, folk, country, metal and reggae — Robert Plant, Paul Weller, Echo and the Bunnymen, Manic Street Preachers, New Order, Soul II Soul, UB40, The Mary Wallopers, Ward Thomas, Skindred and Robbie Williams among many others — alongside stand-up comedy, club nights and a long record of televised boxing and wrestling for Matchroom, Frank Warren Promotions, WWE and others. The building is also used for filming: Peaky Blinders, Hollyoaks, Tin Star and Songs of Praise have all shot here.

Access: one small step at the main doors with a portable ramp provided, flat access to the stalls, an accessible viewing platform with an accessible toilet about 15 metres away, and a complimentary personal assistant ticket for customers who need one. Both balconies are reached by stairs.
The Spaces

Main auditorium

Whole venue

The Matcham auditorium over three levels — Stalls, Lower Balcony and Upper Balcony — with an in-house stage and full production. The stalls are generally standing; both balconies are permanently seated. Stage and ground-floor seating are both reconfigurable.

Capacity

Standing
up to 1,550
Seated
up to 1,223
Other
up to 1,917

The operator lists four formats: mixed standing and seated 1,917; theatre-style fully seated 1,223; club freeflow across stalls and lower balcony 1,550; sport 600-1,250 depending on layout.

Liverpool Olympia Lounge

Second room

A separate room let for live performance, stand-up comedy, private parties and corporate functions, with a dedicated stage for bands, DJs, comedians and solo performers, an in-house PA tailored to the room, and a fully operational staffed bar.

Capacity

Standing
up to 225
Seated
up to 120

Facilities

  • Bar
  • Stage: In-house stage with full production; stage layout reconfigurable
  • Merchandise stand

Accessibility

  • Step-free access to venue
  • Accessible toilet
  • Wheelchair spaces / viewing area
  • Companion / carer free ticket policy

Technical Specification

Music equipment

  • PA system: Full in-house production in the main room; dedicated in-house PA in the Olympia Lounge

Gallery

Location

West Derby Road, Liverpool L6 9BY

Get Crescat for Your Venue

Fill out the form below and we'll get in touch to show you how Crescat can streamline your venue operations.