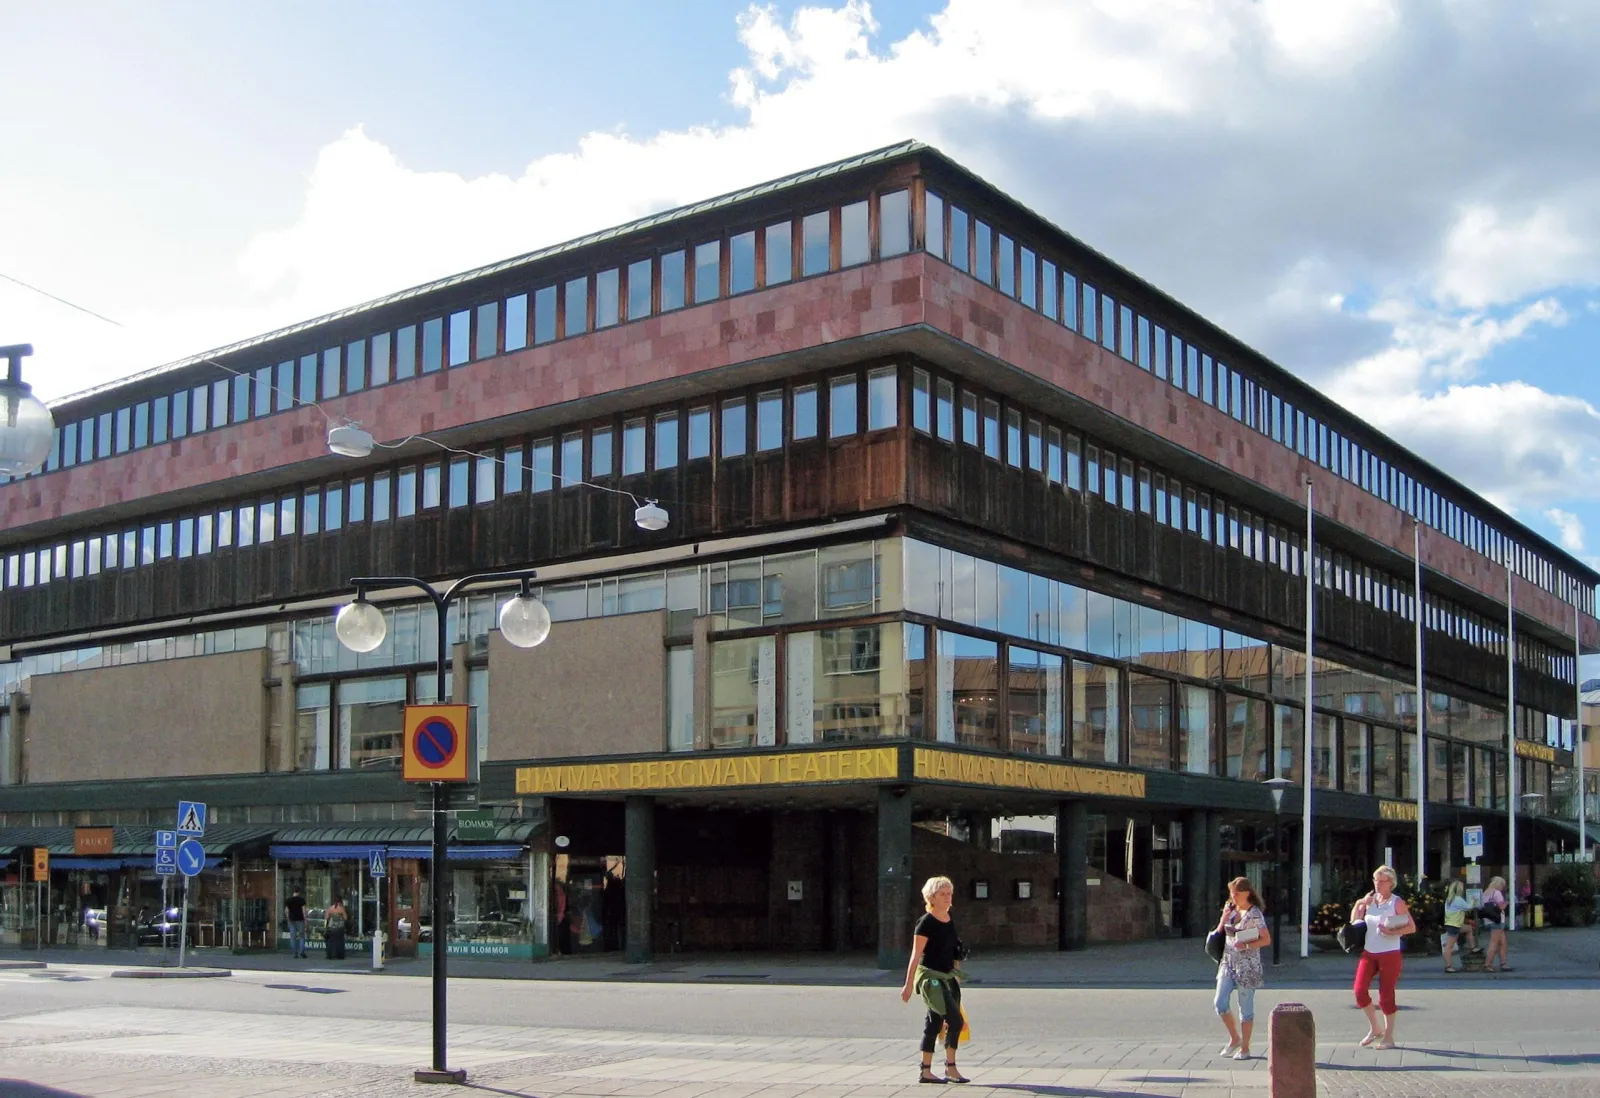
Medborgarhuset building on Olof Palmes torg with HJALMAR BERGMAN TEATERN sign above the entrance
Theatre 2 hireable spaces

Hjalmar Bergmanteatern

A 585-seat theatre from 1965 in the Medborgarhuset building on Olof Palmes torg in Örebro, hired for guest performances, concerts, conferences and meetings through Conventum.

Up to 585
capacity
2 spaces
hireable
Hired via Conventum for performances, concerts, conferences and meetings; book through its site.
available for hire

About this venue

Hjalmar Bergmanteatern is the large theatre in the Medborgarhuset building on Olof Palmes torg, inaugurated on 28 February 1965 and still largely in its original functionalist state, with a red auditorium, leather armchairs and a curtain designed by Olle Nyman. Conventum lists it as the largest room in its conference house, with its own entrance (entrance B, Olof Palmes torg 3) and 585 seats. The stage is 27 m wide and 10 m deep, with a back stage and a 7 m high set-up stage next to the loading bay. Under the sloping stalls is a foyer with a fountain, and next door is Club 700, a hall for dinners, fairs and meetings for up to 425 seated. The theatre is used for guest performances from companies such as Riksteatern, while the county theatre mainly plays at Örebro Teater. Hire includes a sound technician, a stage manager, a 4,700 ANSI-lumen projector, wireless internet and a hearing loop. Bookings and enquiries go through Conventum (concerts via the entertainment address, conferences via the conference booking desk). Örebro Konserthus also programmes events here.

The Spaces

Hjalmar Bergmanteatern

Theatre auditorium

Red auditorium with leather armchairs; stage 27 m wide and 10 m deep, back stage and a 7 m high set-up stage.

Capacity

Seated
up to 585

585 seated per Conventum (its text also says 586; sv.wikipedia says 587).

Club 700

Hall

Hall next to the theatre for dinners, fairs, meetings and exhibitions; sound-insulated from the theatre, with an openable wall to the cloakroom shared with the theatre.

Capacity

Seated
up to 425

Facilities

  • Stage: 27 m wide, 10 m deep, back stage and 7 m high set-up stage
  • Cloakroom
  • Wi-Fi: Wireless internet included in hire
  • Camera positions / projection: Projector 4,700 ANSI lumen

Accessibility

  • Hearing loop

Technical Specification

Music equipment

  • In-house sound engineer
  • PA system: Congress-type PA, mixing desk, 6 microphones or 4 plus 2 handheld
  • Lighting rig: Existing fixed and filtered light from stage and auditorium

Location

Olof Palmes torg 3, 702 22 Örebro

Get Crescat for Your Venue

Fill out the form below and we'll get in touch to show you how Crescat can streamline your venue operations.