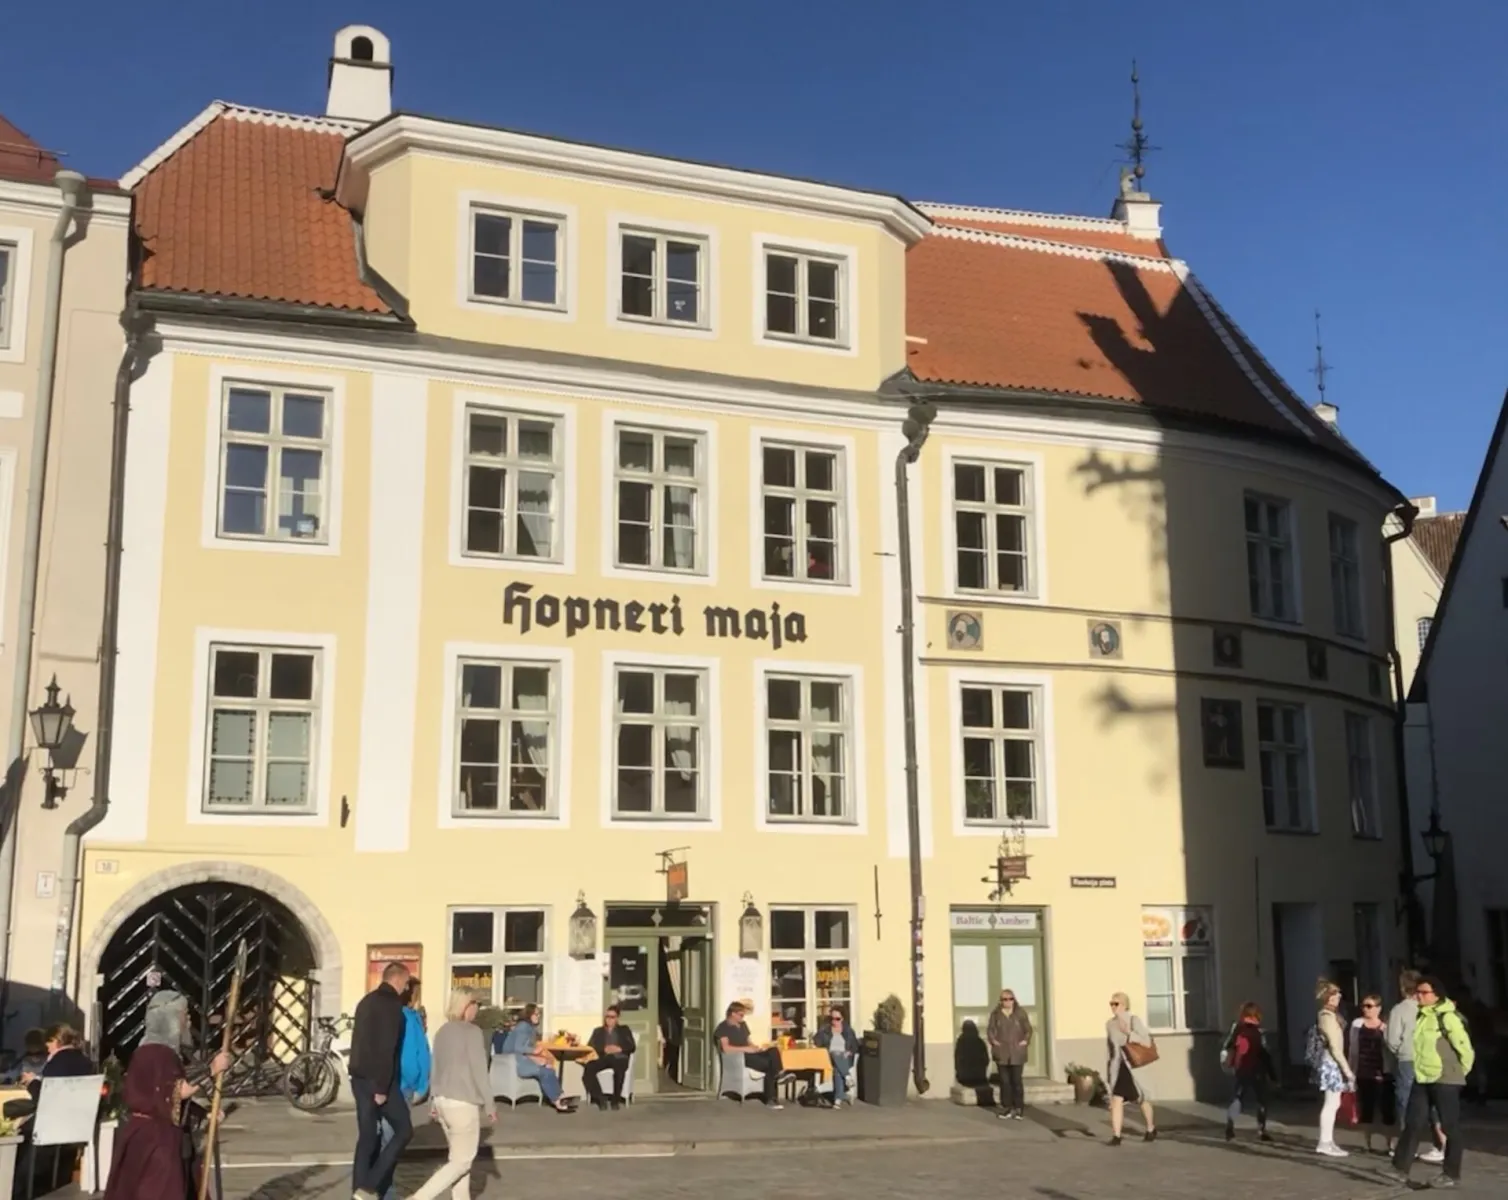
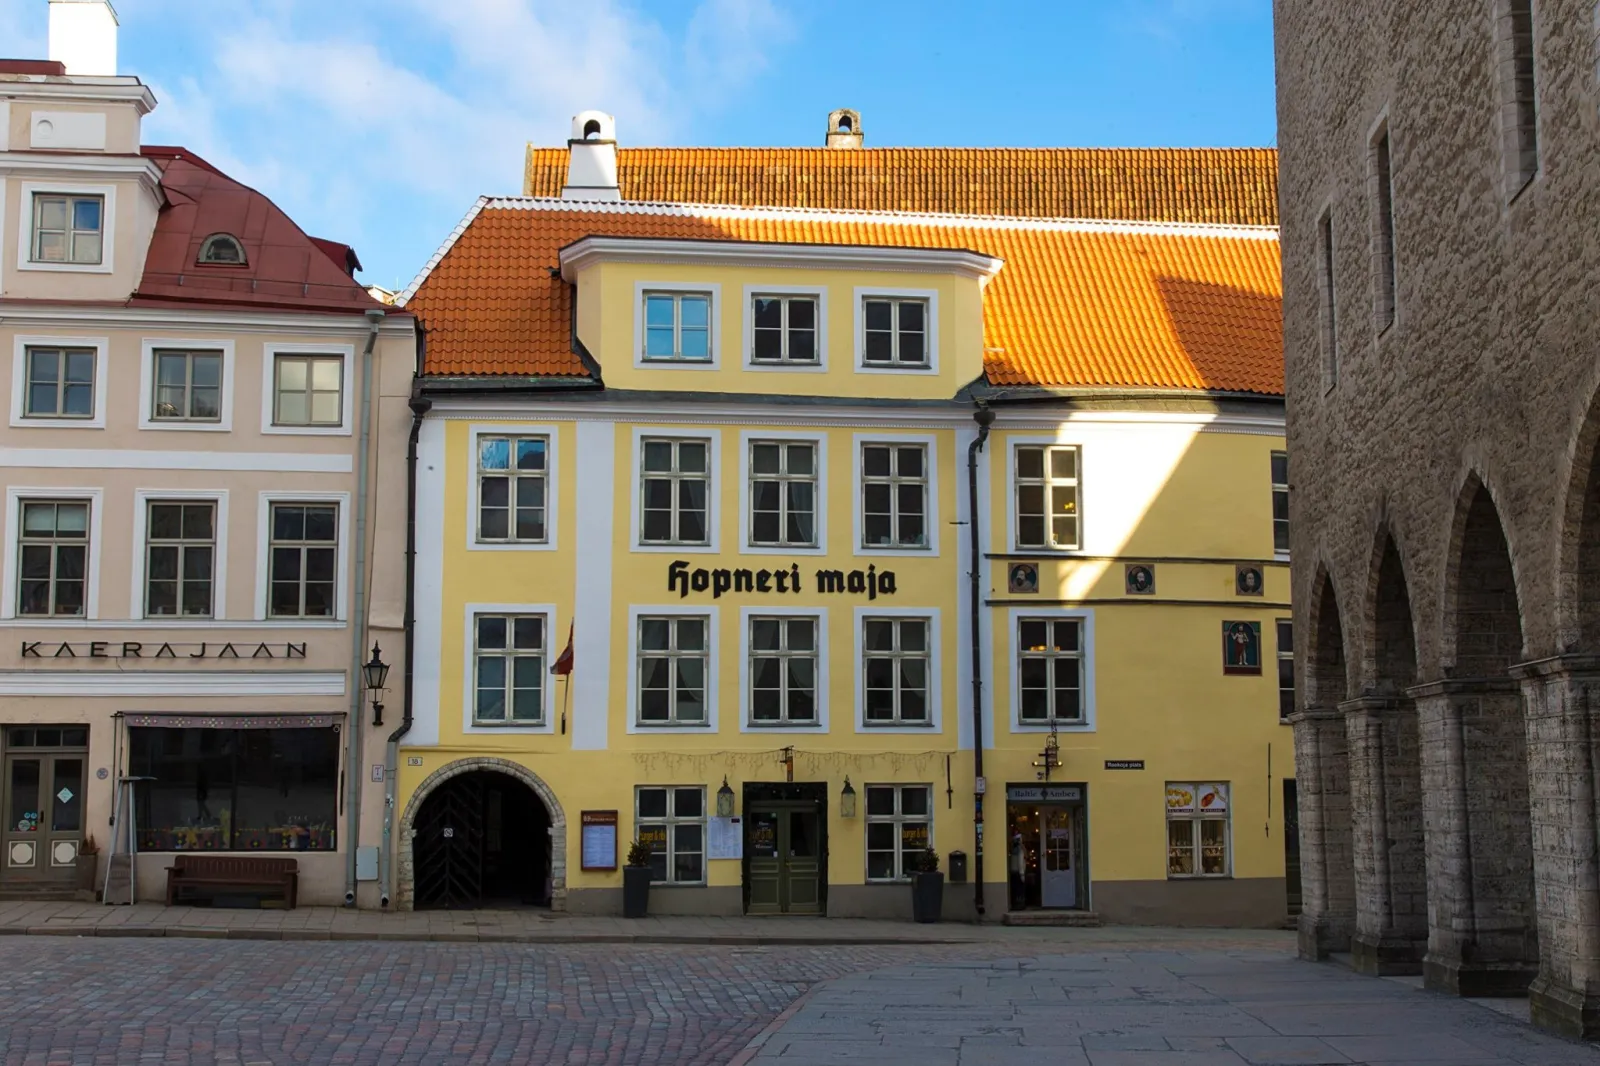
Yellow four-storey facade of Hopneri Maja on Tallinn's Town Hall Square, with the house name lettered across the front Hopneri Maja seen across the cobbled Town Hall Square, yellow facade with red tiled roof beside the town hall arcade
Community / arts space 7 hireable spaces Classical

Hopneri Maja

Medieval merchant's house on Tallinn's Town Hall Square, run by the city-centre district as a culture house with a concert hall for up to 200 and period rooms for hire.

Up to 200
capacity
7 spaces
hireable
Contact the venue for dates and times
available for hire

About this venue

Hopneri Maja is a historic merchant's house on Raekoja plats in Tallinn's Old Town, run by Tallinn's Kesklinn district government as a community culture house (also known as Kesklinna Vaba Aja Keskus). The fourth-floor Teatri- ja kontserdisaal (183.8 m²) takes up to 200 people depending on the event and has stage lighting, choir risers, an Estonia cabinet grand piano and a sound system. The period rooms are let for concerts, receptions, dinners, weddings, training and meetings: Diele (115.1 m², up to 100) and Dörnse (61.6 m², up to 50) on the ground floor, Kaminasaal (56 m², up to 65) and Salvetuba (48.1 m², up to 30) on the third, and the small Salongituba overlooking the square. An inner courtyard and courtyard building take up to 30 each in summer. The programme includes opera and chamber concerts, lecture-concerts, dance club evenings, art-history lectures, theatre and exhibitions. The building has no lift and no parking.

The Spaces

Teatri- ja kontserdisaal

Theatre and concert hall

183.8 m² on the fourth floor. Six stage lights, four choir risers, Estonia cabinet grand piano, sound system.

Capacity

Seated
up to 150
Dining
up to 70
Other
up to 200

Venue says up to 200 depending on the event. Seated 150 and 70 at tables are from a 2026 Tallinn culture-house survey.
Diele

Merchant's hall

115.1 m² ground-floor hall with a historic fireplace.

Capacity

Other
up to 100

Kaminasaal

Fireplace room

56 m² on the third floor, wood-panelled with a fireplace.

Capacity

Other
up to 65

Dörnse

Period room

61.6 m² on the ground floor with historic panelling and a tiled stove.

Capacity

Other
up to 50

Salvetuba

Storeroom

48.1 m² on the third floor.

Capacity

Other
up to 30

Salongituba

Drawing room

34 m² on the second floor, overlooking Town Hall Square.

Capacity

Other
up to 15

Sisehoov

Inner courtyard

Capacity

Other
up to 30

Facilities

  • Parking: No parking on site
  • Cloakroom
  • Camera positions / projection: Data projector and screen on request

Technical Specification

Music equipment

  • PA system: Sound system in the concert hall
  • Lighting rig: 6 stage lights in the concert hall
  • Backline: Estonia cabinet grand piano

Gallery

Location

Raekoja plats 18, 10146 Tallinn, Estonia

Contact Information

Get Crescat for Your Venue

Fill out the form below and we'll get in touch to show you how Crescat can streamline your venue operations.