Main Hall
Main hall
A 10 m by 30 m former industrial hall with full in-house audio-visual production that can be tailored to the event.
Capacity
- Standing
- up to 1,300
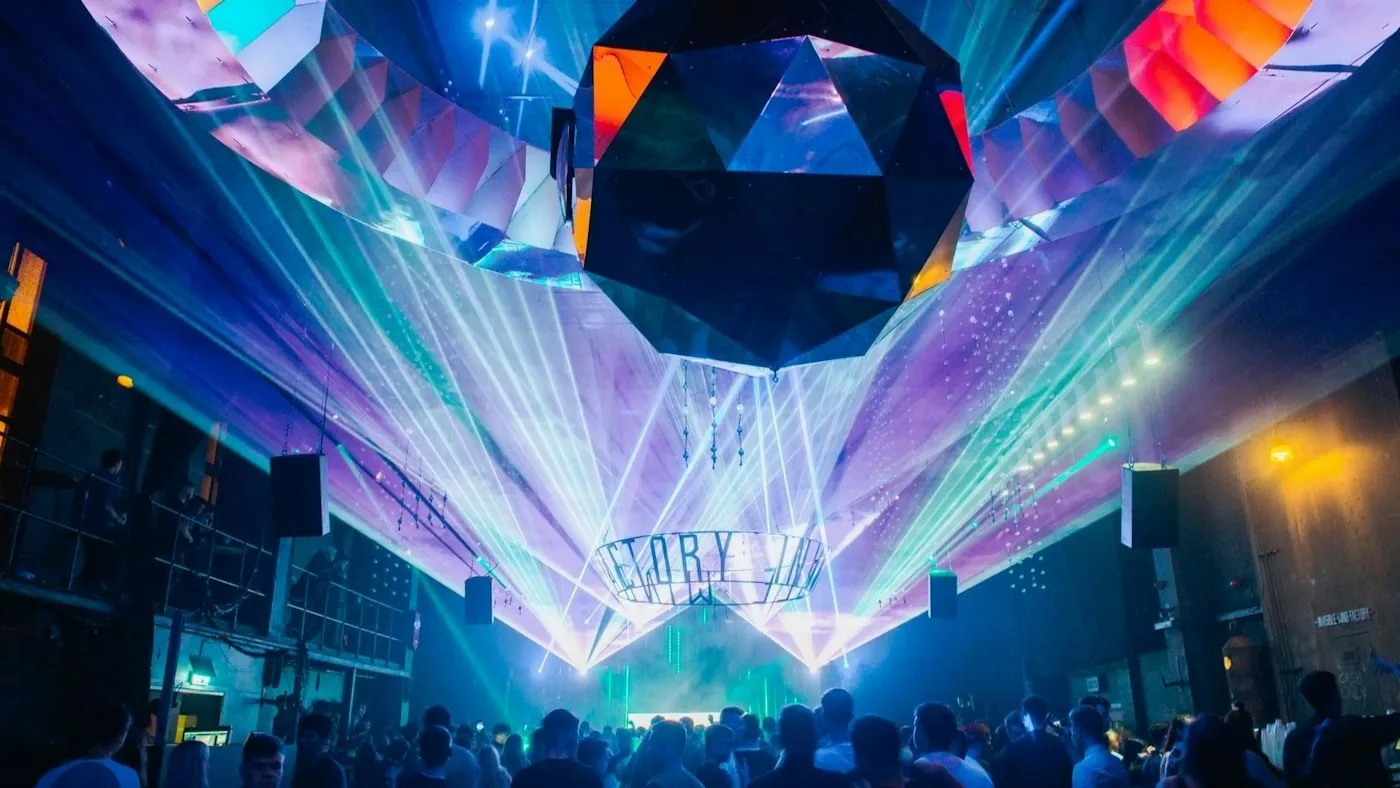
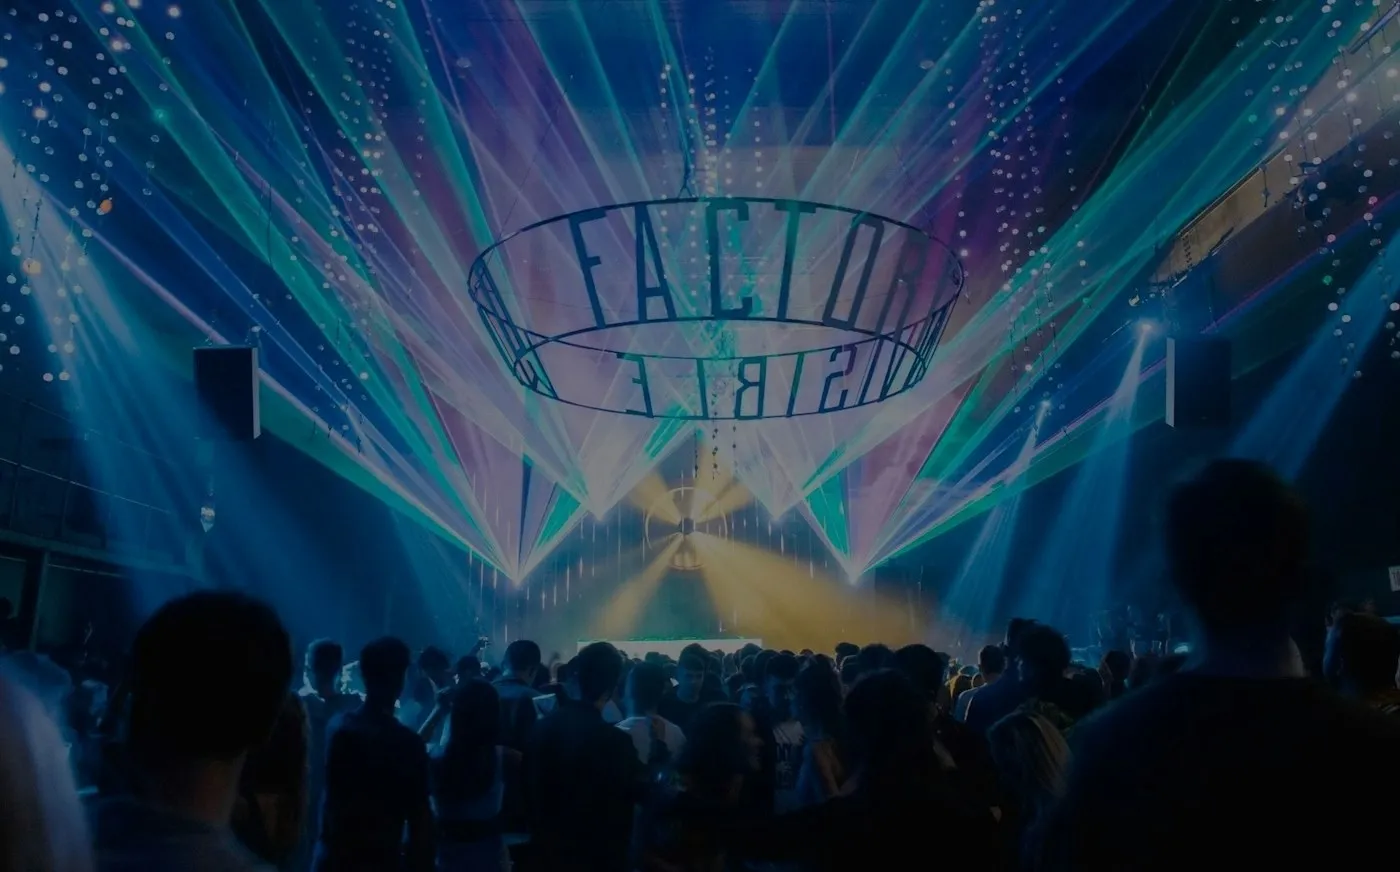
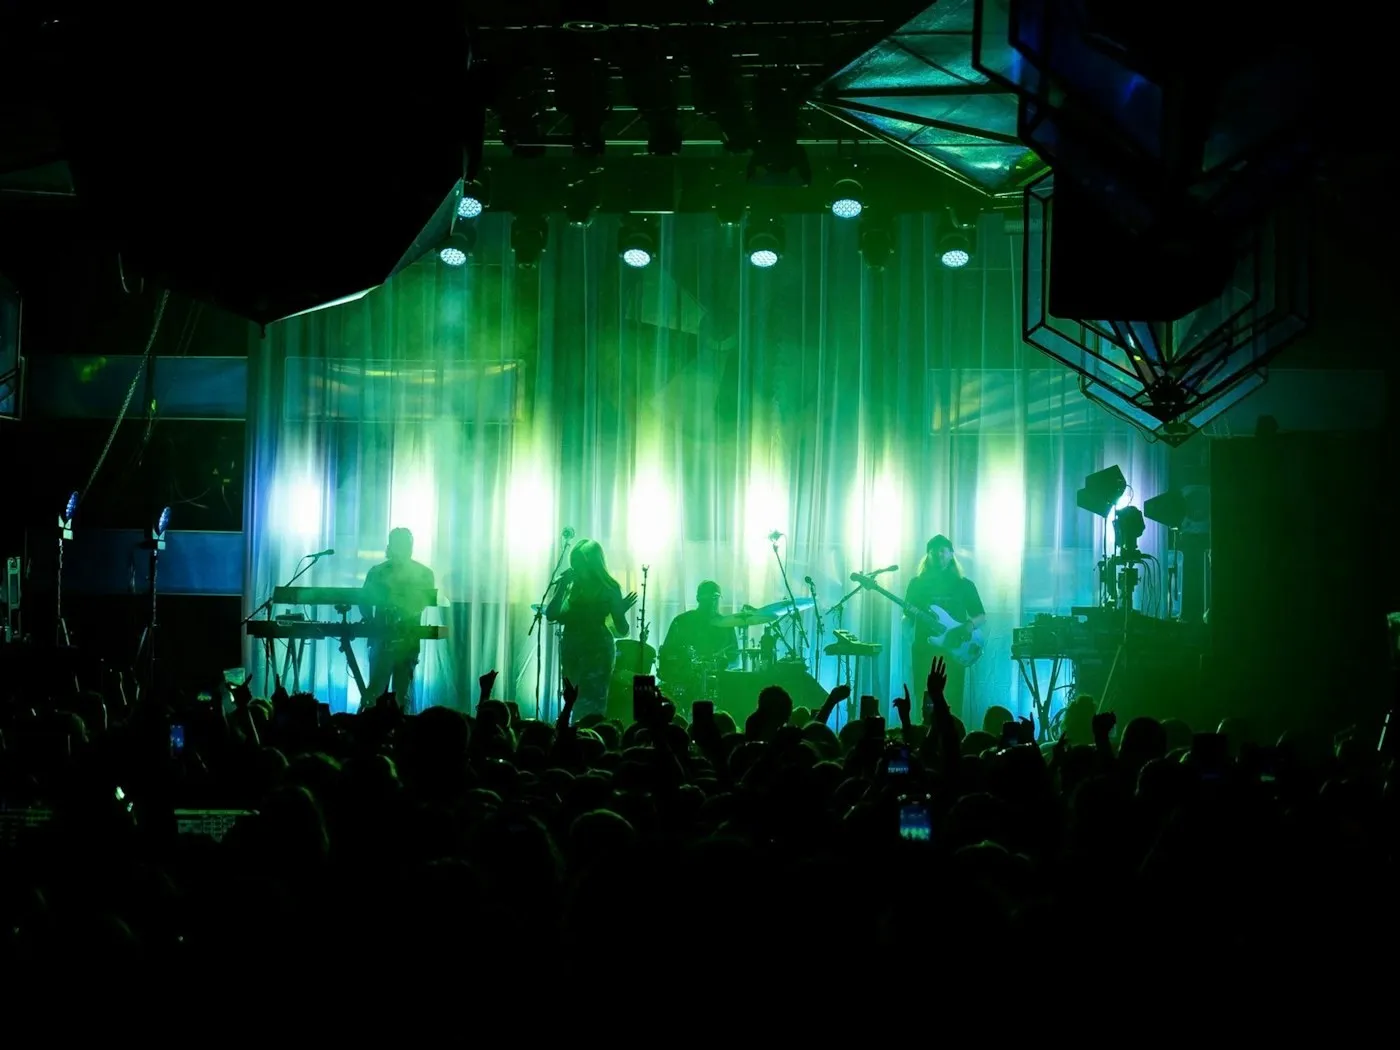
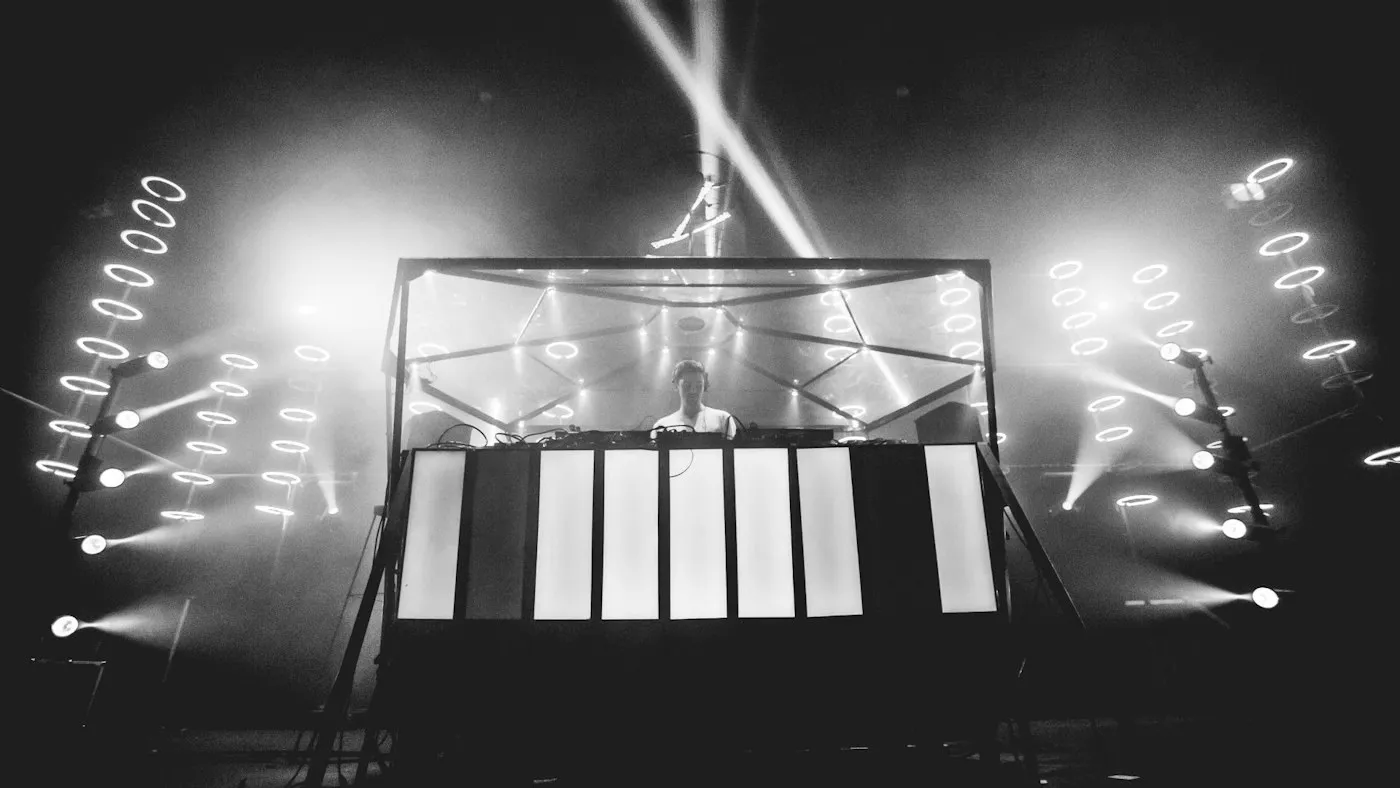
Converted industrial building in Liverpool's Ten Streets district, opened in 2016 by the Kazimier collective, with a 1,300-capacity main hall, the 350-capacity Substation in the basement and artists' studios above.
Invisible Wind Factory opened in 2016 in a former industrial building on Regent Road, in Liverpool's Ten Streets district on the North Docks, near the Stanley Dock Tobacco Warehouse. It was created by the collective behind The Kazimier after that club's Wolstenholme Square building was demolished, and combines a performance venue with workshops for fabrication and set building. In 2018 Paulina Olowska installed a mosaic on the outside wall for the Liverpool Biennial.
The Main Hall is a 10 m by 30 m room with a capacity of 1,300 and full in-house audio-visual production that is tailored to each event. The basement was developed into a second events room, Substation, holding 350. The first floor is given over to artists' studios, and the site also has a garden, a rehearsal space and an in-house production workshop. The organisation also runs Kazimier Garden, Kazimier Stockroom and Kapsule.
The programme mixes the venue's own productions with promoter and label nights, and runs from theatre and dance through bands and solo musicians to large club nights. Artists who have performed here include Amelie Lens, Laurent Garnier, Squarepusher, Dave Clarke, Mall Grab, Jayda G, Shy FX, Wilkinson and Hybrid Minds on the electronic side, and The Coral, The Charlatans, The Wombats, Jarv Is, All We Are, Stealing Sheep and Mahalia on the live side. Promoters and clients have included SJM, Live Nation, Circus, Evol, Red Bull, Hospitality Records and The Vogue Ball.
The building is available for private and corporate hire, for photo and film shoots, and for weddings; enquiries go through the office email.
Main hall
A 10 m by 30 m former industrial hall with full in-house audio-visual production that can be tailored to the event.
Basement room
The second events room, developed out of the building's basement.
Fill out the form below and we'll get in touch to show you how Crescat can streamline your venue operations.