Kulturfabrikken Kristiansund
Live music venue 2 hireable spaces

Kulturfabrikken Kristiansund

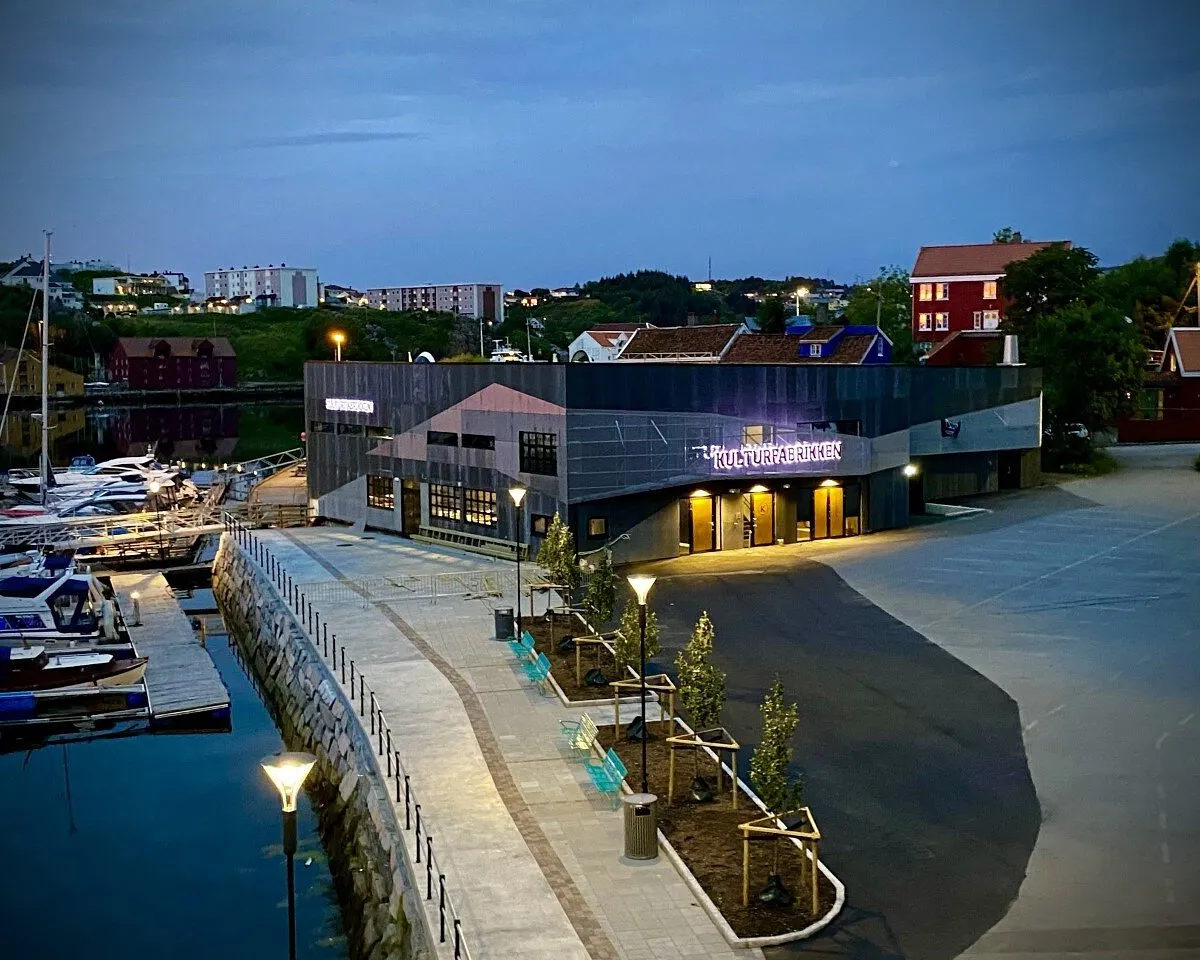
Kristiansund's music house on the old gasworks site in Vågen, with two stages: Byscenen at 750 standing or about 410 seated, and the 135-capacity Klubbscenen. Both are fully rigged, and the building also holds rehearsal rooms and a studio.

Up to 750
capacity
2 spaces
hireable
Both stages, the rehearsal rooms and the studio are hired out for concerts, theatre, dance and conferences.
available for hire

About this venue

Kulturfabrikken stands at Fosnagata 35 on Gassverktomta, the historic gasworks site in Vågen in Kristiansund, and bills itself as an arena for experiences. It runs two stages plus rehearsal rooms and a recording studio, and hires all of them out.Byscenen is the big room: a 301 m2 hall with a 158 m2 gallery above, taking 750 standing or around 410 seated. The stage is 9.5 m wide by 6.7 m deep with 5.8 m to the ceiling and a trussing height of 4.6 m, and the room carries seven screens with a full audio and video rig. Load-in is straight in at ground level, and the backstage runs over two floors with an accessible toilet and shower. Besides concerts it takes theatre, dance, conferences, auditions and rehearsals.Klubbscenen is the small room, 138 m2, holding 135 standing including 66 seats, with a stage 6.5 m wide and 3.5 m deep that can be extended to 4 m. It has its own sound and lighting rig, a projector and three screens, a bar and seating area, ground-level load-in and a generous backstage with its own toilet. It is used for intimate concerts, smaller stand-up shows, lectures, club nights, small conferences and private functions.The house sells tickets through Tikkio and offers free companion tickets for guests who need an assistant. Enquiries and hire go to post@kulturfabrikken.com.
The Spaces

Byscenen

Main hall

The main hall, 301 m2 with a 158 m2 gallery. Stage 9.5 x 6.7 m, 5.8 m to the ceiling and 4.6 m trussing height, seven screens and a full audio and video rig. Ground-level load-in and a backstage over two floors with accessible toilet and shower. Takes concerts, theatre, dance, conferences, auditions and rehearsals.

Capacity

Standing
up to 750
Seated
up to 410

750 standing or about 410 seated.

Klubbscenen

Club stage

The small room, 138 m2, with its own sound and lighting rig, projector and three screens, bar and seating area, ground-level load-in and a backstage with its own toilet. Stage 6.5 x 3.5 m, extendable to 4 m deep. For intimate concerts, stand-up, lectures, club nights, small conferences and private functions.

Capacity

Standing
up to 135
Seated
up to 66

135 standing including 66 seats.

Facilities

  • Bar
  • Stage: Byscenen 9.5 x 6.7 m, 5.8 m ceiling, 4.6 m trussing. Klubbscenen 6.5 x 3.5 m, extendable to 4 m
  • Green room / dressing room: Byscenen: backstage over two floors with accessible toilet and shower. Klubbscenen: spacious backstage with its own toilet
  • Loading dock / load-in access: Direct load-in at ground level to both stages
  • Other: Rehearsal rooms and a recording studio in the building
  • Camera positions / projection: Seven screens in Byscenen; projector and three screens in Klubbscenen

Accessibility

  • Companion / carer free ticket policy
  • Accessible toilet

Technical Specification

Music equipment

  • PA system: Both stages fully rigged with house sound and lighting

Location

Fosnagata 35, 6509 Kristiansund, Norway

Contact Information

Get Crescat for Your Venue

Fill out the form below and we'll get in touch to show you how Crescat can streamline your venue operations.