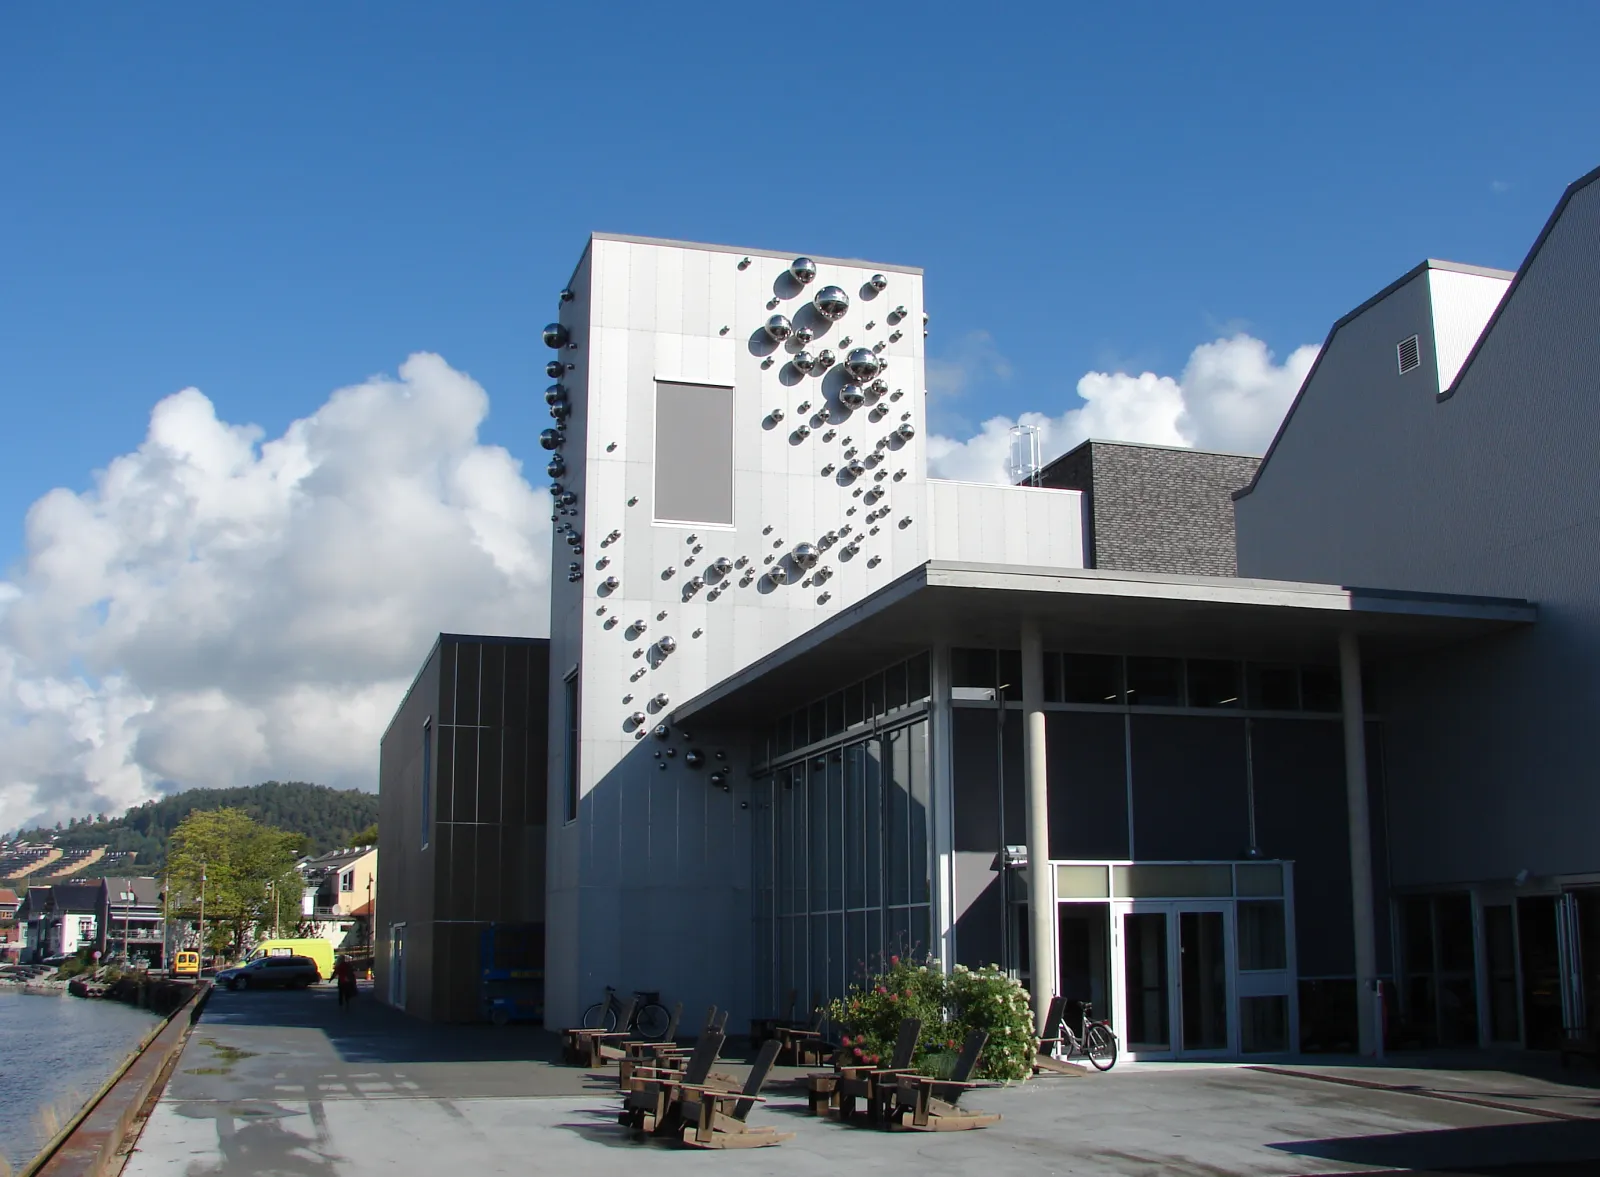
Kulturhuset Ælvespeilet in Porsgrunn, a white and grey building with angled roof planes and a glazed entrance front, seen from the street.
Concert hall 3 hireable spaces Folk Rock Comedy

Kulturhuset Ælvespeilet

Porsgrunn's cultural centre, opened in 2013 by the river in Grenland, with a convertible 403-seat main amphitheatre, a 200-capacity second hall and a foyer stage, plus its own restaurant and wine bar.

Up to 580
capacity
3 spaces
hireable
Halls available for hire for cultural events, conferences and banquets, staffed and pre-rigged.
available for hire

About this venue

Kulturhuset Ælvespeilet opened on 24 August 2013 and is the main cultural venue for Porsgrunn and the wider Grenland region. It programmes concerts with Norwegian and international artists, theatre, dance, comedy, literary events and a substantial children's programme, and it shares the building with Kunsthall Grenland. The house has three stages. Hovedscenen is an amphitheatre that seats 403 for concerts, theatre and conferences and converts to a flat floor for standing shows, taking up to 580 across the flat floor and upper amphitheatre. Scene II is a combination hall with two hydraulically operated stage elements, a full bar and a technical mezzanine, working as an amphitheatre, in loose seating, or flat. Foajescenen is a smaller stage attached to the café. All staffed halls are hired pre-rigged with house sound and lighting, and the venue's own sound, lighting and AV technicians are available. Elvespeilet Mat & Vinbar operates the on-site restaurant and wine bar, and the house takes bookings for cultural events, conferences and catering. There is accessible parking at the main entrance.

The Spaces

Hovedscenen

Main stage

The main amphitheatre stage, used for concerts, theatre, conferences and banquets. The lower amphitheatre converts to a flat floor for standing shows.

Capacity

Standing
up to 580
Seated
up to 403
Dining
up to 210
Classroom
up to 198

Amphitheatre 403 (63 premium, 200 lower, 140 upper). Flat floor plus upper amphitheatre 580 (440 standing plus 140 seated upstairs). Long tables 200.

Scene II

Second hall

A combination hall with two hydraulically controlled stage elements, a full bar and a mezzanine for technical operation. Configurable as an amphitheatre, in loose seating or on a flat floor.

Capacity

Standing
up to 200
Seated
up to 126
Dining
up to 108
Classroom
up to 84

Long tables 120.

Foajescenen

Foyer stage

A smaller stage in the foyer, adjoining the café.

Capacity

Dining
up to 70
Other
up to 100

70 seated at tables by the café plus 100 seated on cushions on the stairs. Norwegian Wikipedia gives 160 for this stage.

Facilities

  • Bar
  • Catering / kitchen
  • Stage: Hovedscenen converts between amphitheatre and flat floor; Scene II has two hydraulically controlled stage elements
  • Parking: Accessible parking at the main entrance

Accessibility

  • Accessible parking

Technical Specification

Music equipment

  • In-house sound engineer
  • PA system: Staffed halls hired pre-rigged with house sound
  • Lighting rig: Staffed halls hired pre-rigged with house lighting

Location

Storgata 164, 3915 Porsgrunn, Norway

Contact Information

See something that's wrong or out of date? Suggest an edit — our editors review every change before it goes live.

Step 1 of 2

Kulturhuset Ælvespeilet

Send a booking inquiry to Kulturhuset Ælvespeilet

We'll only use this to pass your inquiry to Kulturhuset Ælvespeilet. No spam, ever.

Get Crescat for Your Venue

Fill out the form below and we'll get in touch to show you how Crescat can streamline your venue operations.