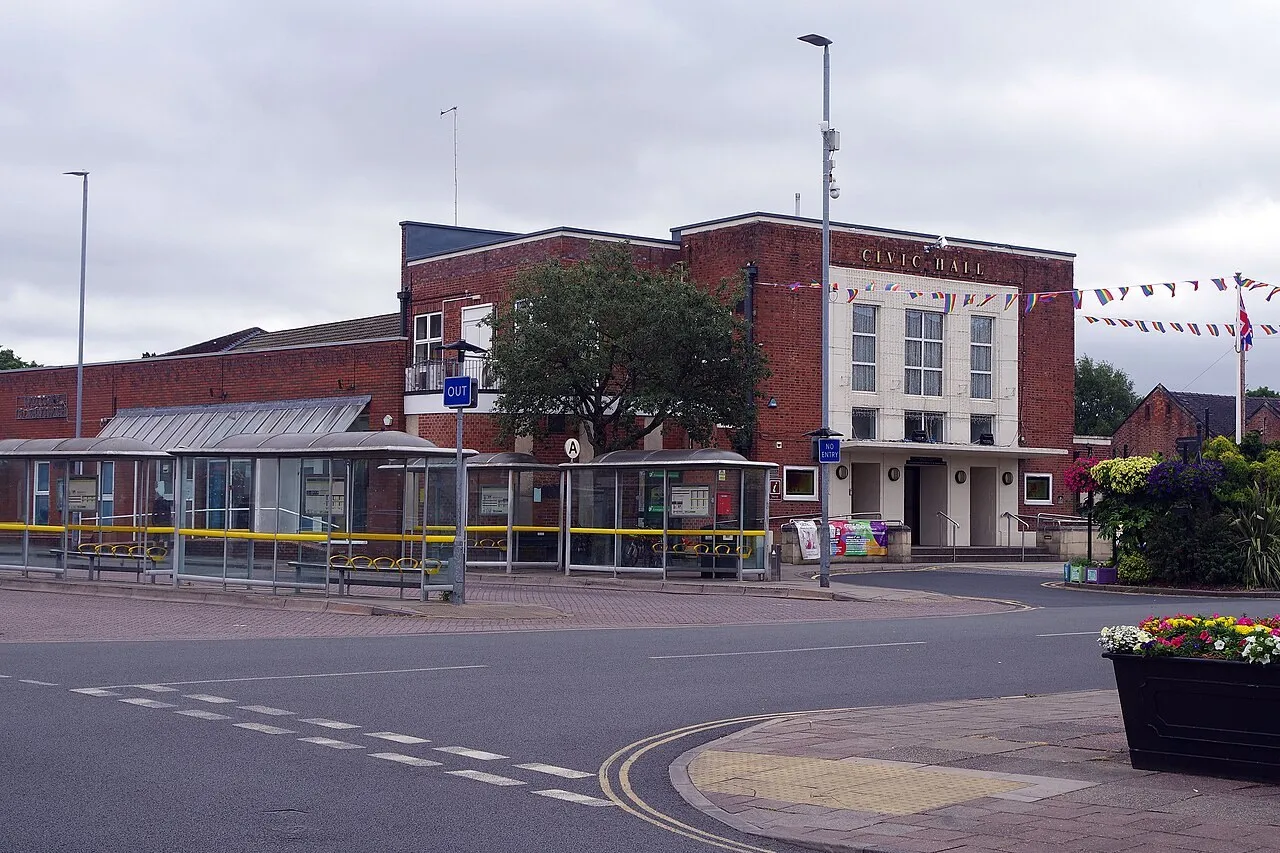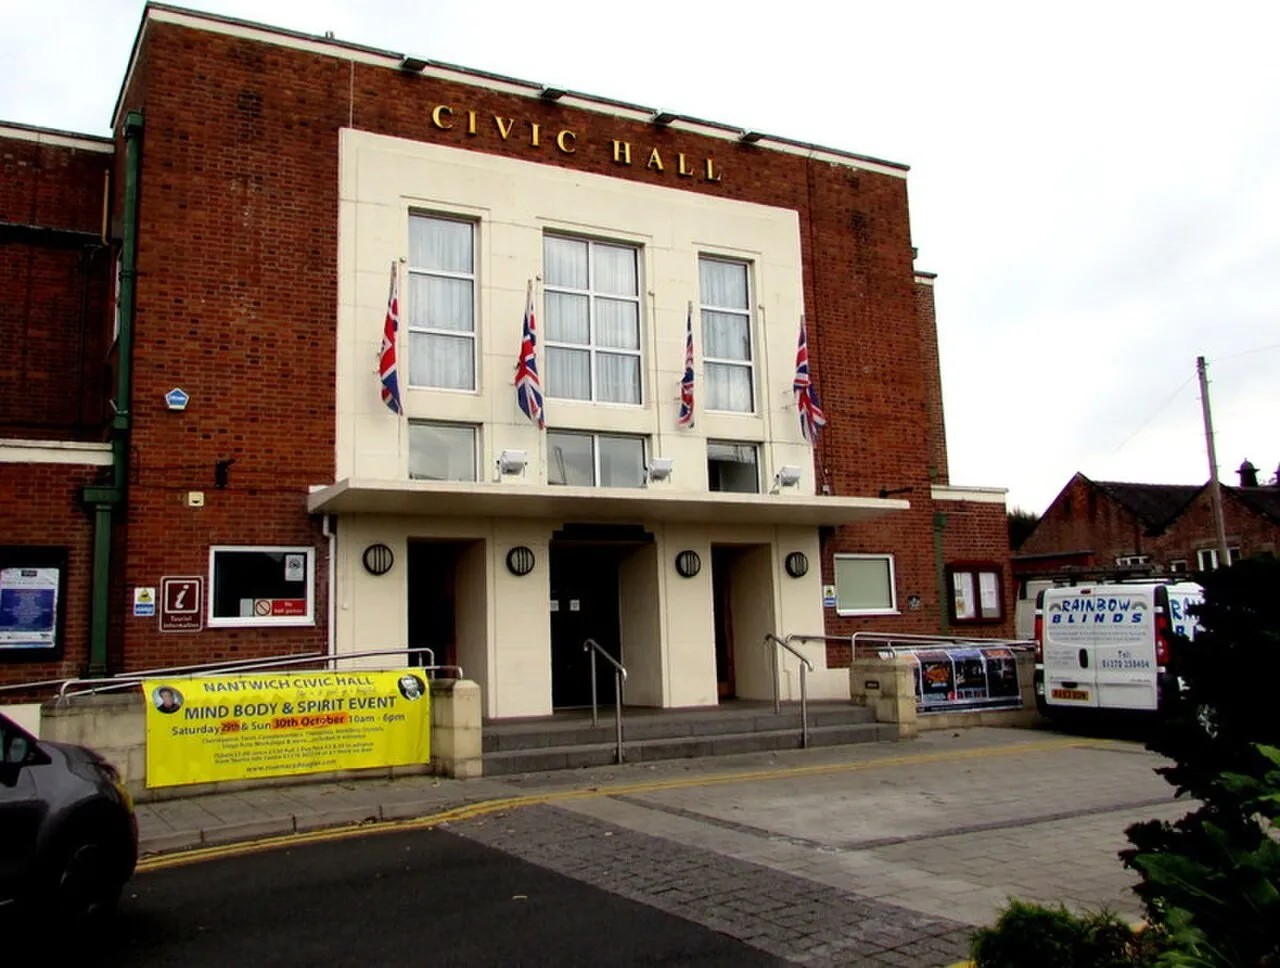
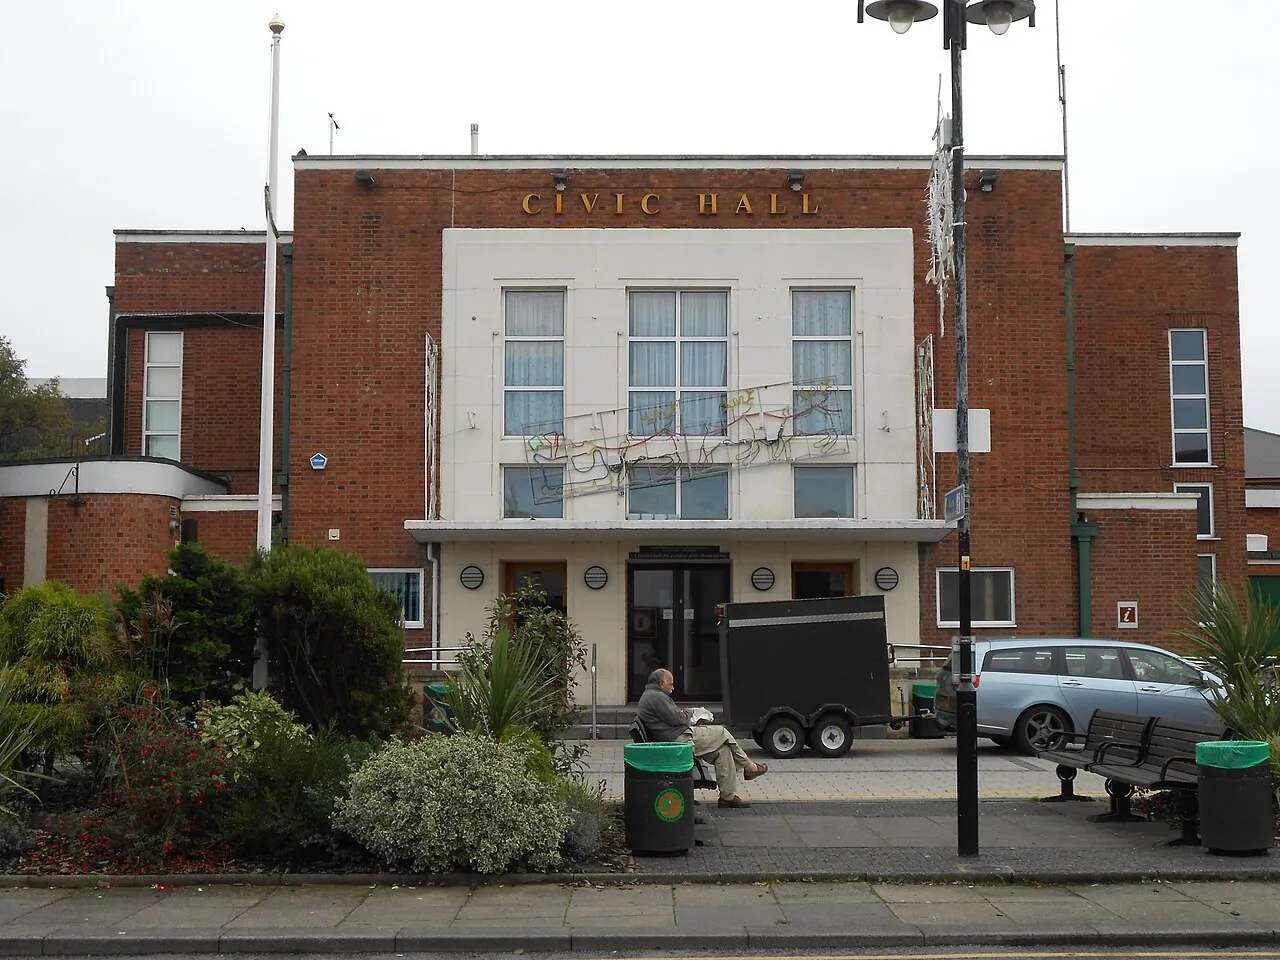
Nantwich Civic Hall: a red-brick building with a cream stone centre bay lettered Civic Hall, flags above the entrance
Community / arts space 2 hireable spaces Blues Jazz Rock

Nantwich Civic Hall

Town council-run hall in central Nantwich, open since 1951, with a 500-capacity Main Hall on a large sprung dance floor and the 60-capacity Peggy Killick Suite, both for hire; headline venue of the Nantwich Jazz, Blues and Music Festival.

Up to 500
capacity
2 spaces
hireable
Main Hall and Peggy Killick Suite for hire via the council's online enquiry form.
available for hire

About this venue

Nantwich Civic Hall opened on 1 December 1951 and is run by Nantwich Town Council. It stands on the corner of Market Street and Beam Street, next to a car park and the bus station. The Main Hall has what the council believes is the largest sprung dance floor in Cheshire. It is used for community socials and fitness classes, dances, opera and stage shows, touring concerts and tribute acts, and it is the headlining venue of the annual Nantwich Jazz, Blues and Music Festival. It has flexible layouts, a late-licensed bar, a large professional kitchen, a large backstage area with two dressing rooms, and professional sound and lighting with technicians available to hire. The smaller Peggy Killick Suite, on the first floor and reached by a lift, suits meetings, training courses, exercise classes and family parties, with a licensed bottle bar and a small kitchen. Both rooms are let for private parties, weddings and civil ceremonies, and for corporate events from small meetings up to awards evenings and conferences for 450 delegates, with projection, a screen and microphones available.

The Spaces

Main Hall

Main hall with stage

Large sprung dance floor, stage with backstage area and two dressing rooms, late-licensed bar and professional kitchen; flexible layouts.

Capacity

Seated
up to 450
Other
up to 500

500 is the stated hall capacity; 450 is the stated maximum for conferences and awards evenings.
Peggy Killick Suite

First-floor function room

Smaller function room reached by lift, with a licensed bottle bar and small kitchen.

Capacity

Other
up to 60

Stated room capacity; layout not specified.

Facilities

  • Bar
  • Catering / kitchen
  • Green room / dressing room: Two dressing rooms with toilets behind the stage
  • Stage: Stage with large backstage area
  • Camera positions / projection: Digital projection and a 3.5 m screen available

Accessibility

  • Lift access

Technical Specification

Music equipment

  • In-house sound engineer

Rules & Policies

  • Alcohol licensing: Late-licensed bar in the Main Hall; licensed bottle bar in the Peggy Killick Suite

Gallery

Location

Market Street, Nantwich CW5 5DG

Get Crescat for Your Venue

Fill out the form below and we'll get in touch to show you how Crescat can streamline your venue operations.