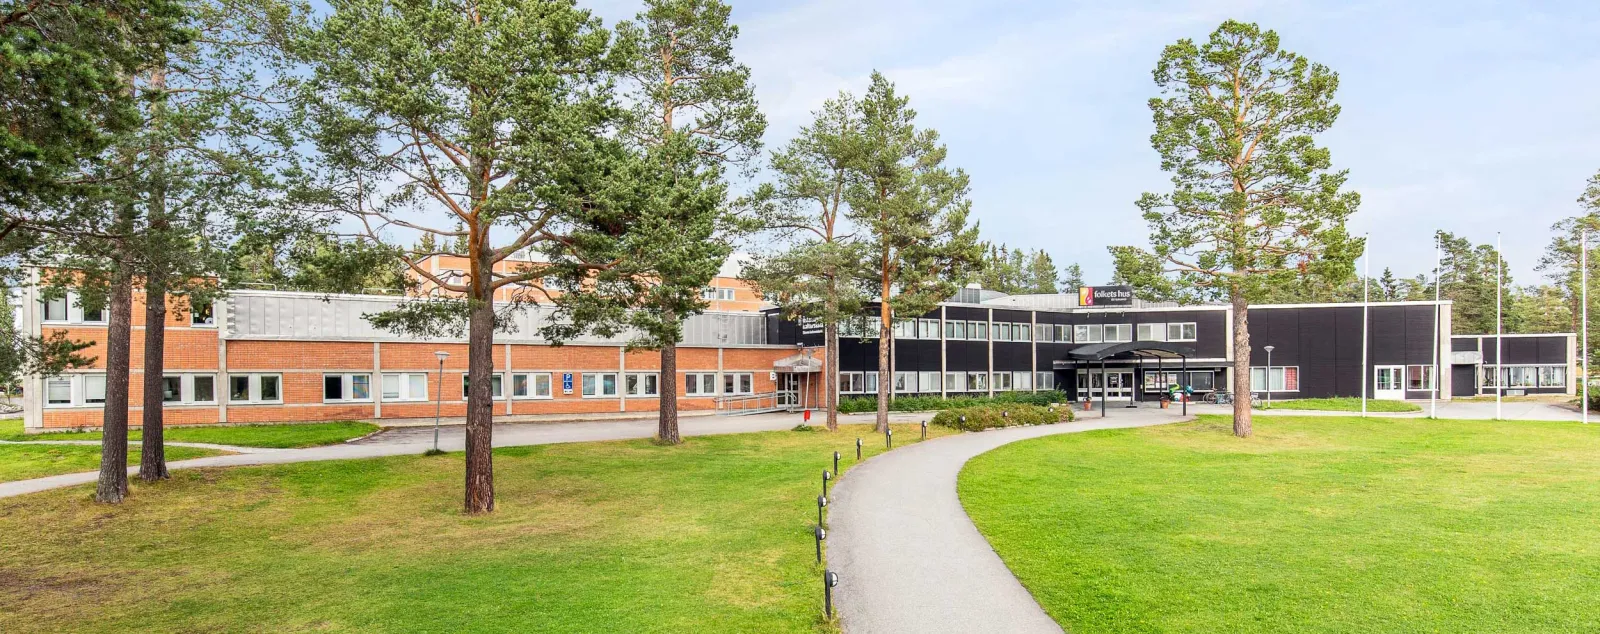
Östersunds Folkets Hus exterior
Community / arts space 6 hireable spaces Pop Rock Other

Östersunds Folkets Hus

Large events house in Östersund with a 1,800-standing main hall, a 14 m-high winter garden, conference rooms and a restaurant, programming dance bands, tribute shows and concerts.

Up to 1,800
capacity
6 spaces
hireable
Halls and rooms let for conferences, parties and concerts; enquire via the booking form.
available for hire

About this venue

Östersunds Folkets Hus, at Krondikesvägen 93 by the Storsjön lake, is the county's biggest all-round events house. Its own programme mixes dance-band evenings, tribute concerts (ABBA, Dire Straits, Creedence, Elvis), Christmas shows, comedy and lectures, and the halls are also let for conferences, trade fairs, dinners and parties. The largest room, the Petterson-Berger hall (PB-hallen, 400 m²), has a pull-out tribune and takes 572 seated in theatre style, 760 in flat-floor cinema seating or 1,800 standing, with a projector, screen, two microphones/headsets, conference sound and lighting, a hearing loop and numbered seats. Vinterträdgården (550 m², 14 m to the ridge, big roof windows, high doors for vehicles, large bar and a gallery shelf upstairs) suits fairs, banquets and concerts. Arnljotsalen (200 m², wooden floor, 4.9 m ceiling) can be used whole or halved; Vinterrummet, the restaurant and the 80s-style disco room cover smaller meetings and parties. Several smaller group rooms double as artists' dressing rooms with their own WC and shower. Hire terms and prices are quoted on request through the booking form.
The Spaces

Vinterträdgården

Hall

550 m² hall, 14 m to the ridge, roof windows, large bar, gallery shelf upstairs; for fairs, dinners, concerts and shows.

Capacity

Seated
up to 320
Dining
up to 320

Dinner seating is 400 including the gallery shelf (Konstnärshylla); 320 banquet and 320 cinema seating in the hall itself.

PB-hallen (Petterson-Berger hall)

Main hall

400 m² main hall with pull-out tribune or open parquet floor; used for dances, dinners, fairs, conferences, concerts and theatre.

Capacity

Standing
up to 1,800
Seated
up to 572
Dining
up to 420
Classroom
up to 324

572 seated in theatre style with the tribune; 760 in flat-floor cinema seating.

Arnljotsalen

Hall

200 m² bright hall with wooden floor and 4.9 m ceiling; can be used whole or halved.

Capacity

Seated
up to 200
Dining
up to 228
Classroom
up to 150

Whole hall figures; half the hall takes 60 cinema, 42 classroom or 32 U-table.

Vinterrummet

Conference room

66 m² conference room above Vinterträdgården with a large round window, projector and microphones.

Capacity

Seated
up to 60
Classroom
up to 40

Restaurangen

Restaurant / party room

140 m² restaurant room used as a party room, with projector, sound and microphones.

Capacity

Dining
up to 80

Diskoteket

Party room

140 m² disco-style party room with dance floor, sound system and bar.

Capacity

Standing
up to 150
Seated
up to 80

Facilities

  • Bar
  • Catering / kitchen
  • Wi-Fi: Internet connection in the halls
  • Green room / dressing room: Artist dressing rooms (Rum 7 and Rum 8) with own WC and shower
  • Camera positions / projection: Projector and cinema screen in PB-hallen; projectors in Arnljotsalen, Vinterrummet and other rooms

Accessibility

  • Hearing loop

Location

Krondikesvägen 93, 831 46 Östersund

Get Crescat for Your Venue

Fill out the form below and we'll get in touch to show you how Crescat can streamline your venue operations.