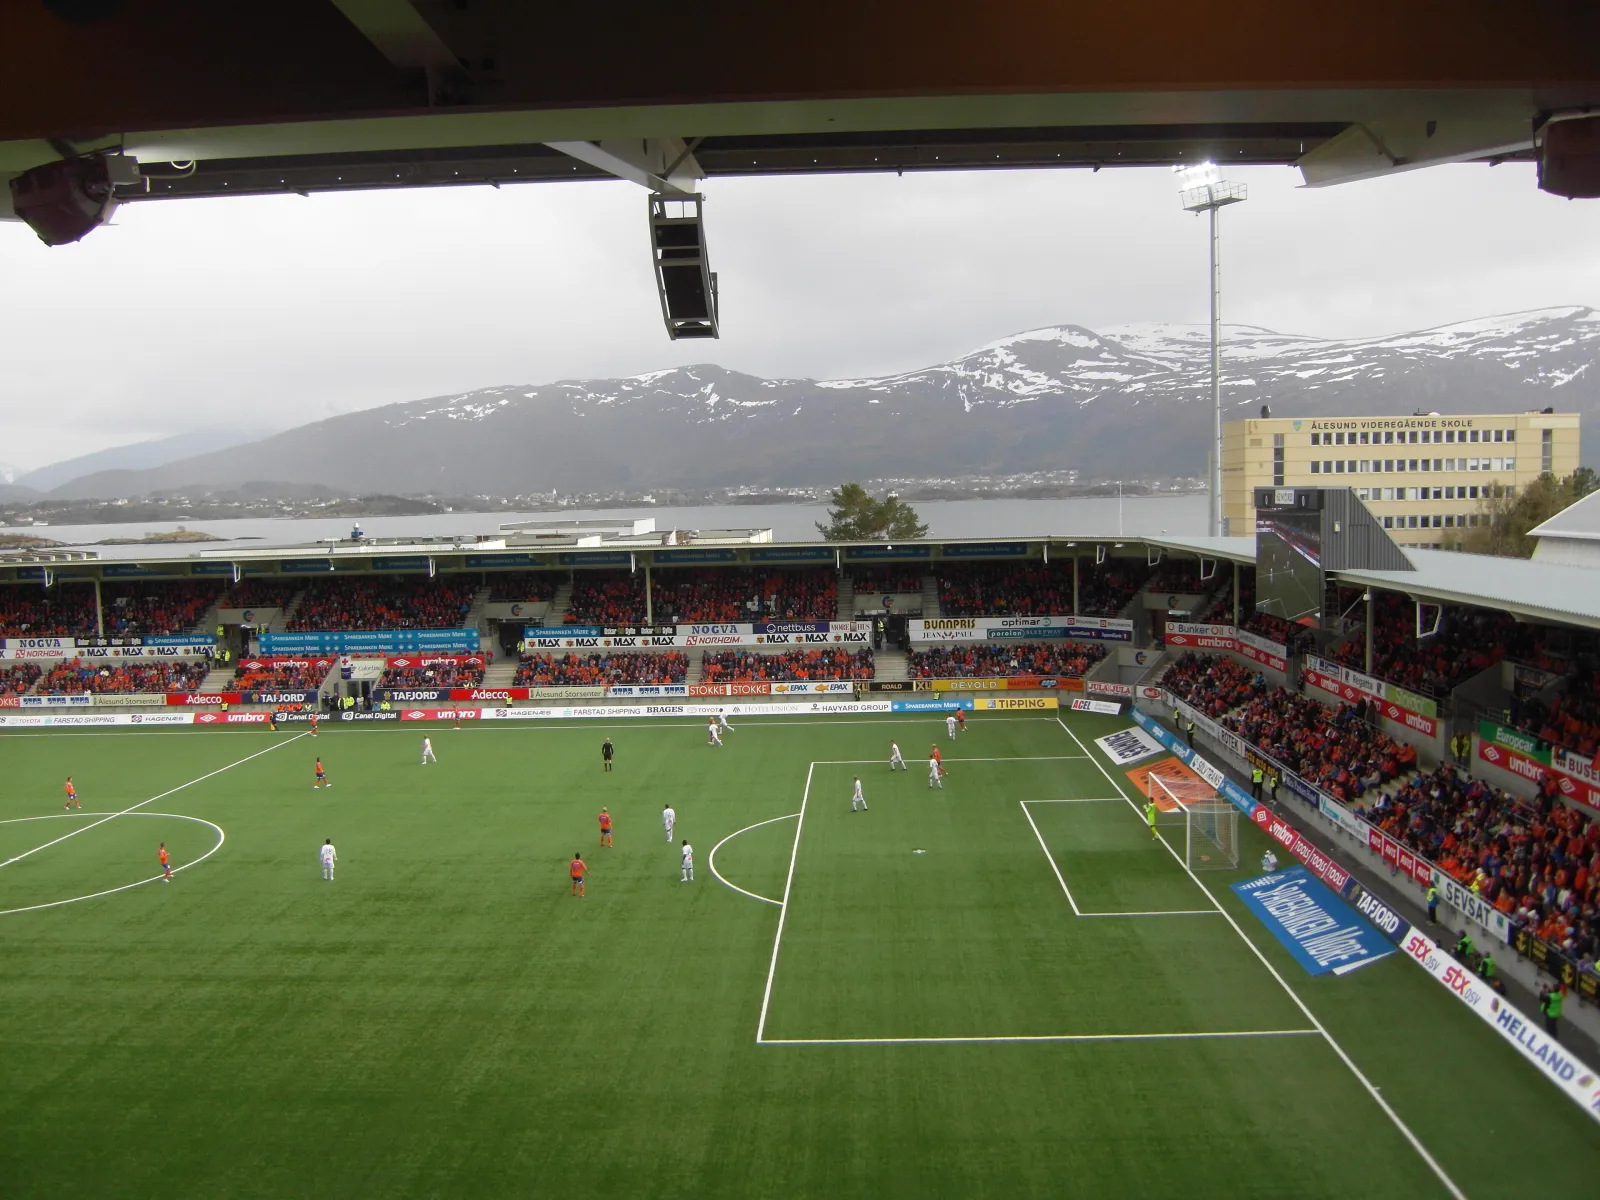
The stand at Ålesund's stadium, now Sparebanken Møre Arena, looking across the pitch to the seated tiers with mountains beyond.
Unconventional space 1 hireable space Country Folk Pop
Other

Sparebanken Møre Arena

Ålesund's multi-purpose big hall opposite Color Line Stadion — 8,250 m² approved for up to 8,000 people, with a 100 m² modular stage, 10-tonne roof rigging points and a 5 x 6 m loading door.

Up to 8,000
capacity
1 space
hireable
Let for sport, fairs, conferences, concerts and dinners.
available for hire

About this venue

Sparebanken Møre Arena, also known as Ålesund Storhall, is a multi-purpose hall at Volsdalsberga in Ålesund, opposite Color Line Stadion on the approach road to the city centre. It is operated by Ålesund Storhall AS and is meant, in its own words, to be an active experience centre for sport, culture and business across north-west Norway. In winter it is largely let to sport; the rest of the year it hosts fairs, conferences, concerts and dinners, and the operator stages its own events including the Båt og Caravan show, the Bil & motorshow and Lekivalen. Concerts booked include Vassendgutane's 30th anniversary tour in October 2026 and Brad Paisley. The hall measures 75 x 110 m internally — 8,250 m² — and is approved for up to 8,000 people. A fixed wooden stand on the west long side holds about 1,200 seated and 2,200 standing. Maximum internal height is 20 m from the centre of the hall to the roof beams and 24 m to the roof itself, with 12 m between beam centres north to south; up to 10 tonnes can normally be hung from the glulam beams, reduced by 25 to 75 per cent when there is snow on the roof. Lighting runs at about 300 lux and can be switched in groups, and Lexan glazing in the façades gives even daylight without direct sun on the performers. The floor is an artificial pitch of 102 x 63 m, relaid in July 2024 with a 20 mm cast pad, LigaTurf RS Pro II turf with 40 mm fibre and sand and coated SBR infill, plus a running track and upgraded long-jump pit. An Ikadan hard-plastic floor system can be laid over the whole pitch for fairs, conferences, concerts and dinners. Power is 400 V three-phase: eight 63 A outlets, four on each long side, and one 125 A outlet, with mobile distribution equipment and 230 V via transformer. The loading door is 5 m wide and 6 m high, and there is a 2-tonne forklift. The house has a 100 m² stage in 0.8 x 1.2 m modules at 36 or 72 cm heights, wireless internet, water and drainage from two wells by the stand and a third outlet at the running track. There are eight dressing rooms plus a referees' room, all with showers, which convert to changing and artist rooms for concerts; a cafeteria for up to 50 with kitchen on the ground floor; and a kiosk with serving counters behind the stand on the first floor. Toilets run to 18 cubicles for women and 18 for men across both floors plus two accessible toilets. The building has accessible parking, a ramp at the entrance and a passenger lift to the first floor. Parking is about 180 spaces at the hall and 350 in the immediate area. A climbing wall at the south end is run by Klatreklubben Ålesund.
The Spaces

Storhallen

Main hall

The main hall, 75 x 110 m internally (8,250 m2), with an artificial pitch of 102 x 63 m relaid in 2024 that can be covered with an Ikadan hard-plastic floor for fairs, conferences, concerts and dinners. A fixed wooden stand on the west long side holds about 1,200 seated and 2,200 standing. Up to 20 m clear height to the roof beams, about 300 lux of house lighting switchable in groups, and a 100 m2 modular stage.

Capacity

Standing
up to 8,000
Seated
up to 1,200

Approved for up to 8,000 people in total; the fixed stand accounts for about 1,200 seated and 2,200 standing.

Facilities

  • Stage: 100 m2 stage in 0.8 x 1.2 m modules at 36 or 72 cm height; internal dimensions 75 x 110 m, 20 m to the roof beams and 24 m to the roof, 12 m between beam centres
  • Loading dock / load-in access: Garage door 5 m wide and 6 m high; 2-tonne forklift available
  • Green room / dressing room: Eight dressing rooms plus a referees' room, all with showers, convertible to changing and artist rooms for concerts
  • Catering / kitchen
  • Wi-Fi
  • Parking: About 180 spaces at the hall and 350 in the immediate area; parking is restricted during matches and events in the area
  • Other: Power: 400 V three-phase, eight 63 A outlets (four on each long side) and one 125 A outlet, with mobile distribution and 230 V via transformer. Water and drainage from two wells by the stand and one outlet at the running track. Rigging: up to 10 tonnes on the glulam beams, reduced 25-75% with snow on the roof. Cafeteria for 50 with kitchen, kiosk behind the stand, climbing wall run by Klatreklubben Ålesund

Accessibility

  • Step-free access to venue
  • Accessible toilet
  • Accessible parking
  • Lift access

Technical Specification

View full technical specification

Music equipment

  • Lighting rig: House lighting about 300 lux, switchable in groups; Lexan glazing gives even daylight without direct sun on performers. A partner supplies sound, lighting and staging for events

Location

Sjømannsvegen 16, 6008 Ålesund, Norway

Contact Information

See something that's wrong or out of date? Suggest an edit — our editors review every change before it goes live.

Step 1 of 2

Sparebanken Møre Arena

Send a booking inquiry to Sparebanken Møre Arena

We'll only use this to pass your inquiry to Sparebanken Møre Arena. No spam, ever.

Get Crescat for Your Venue

Fill out the form below and we'll get in touch to show you how Crescat can streamline your venue operations.