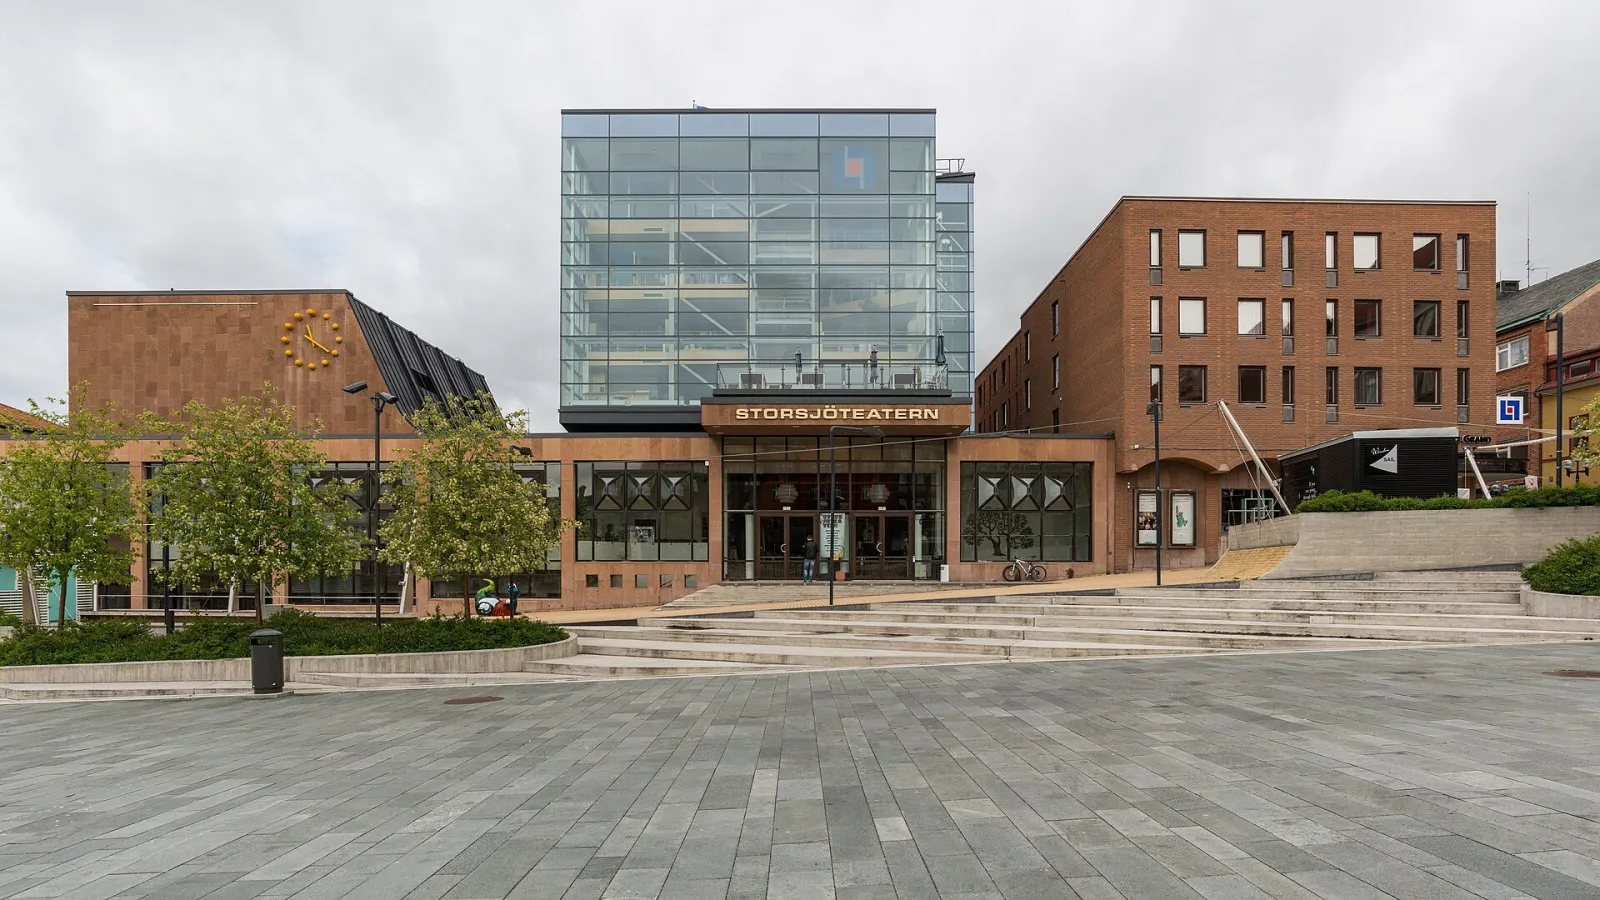
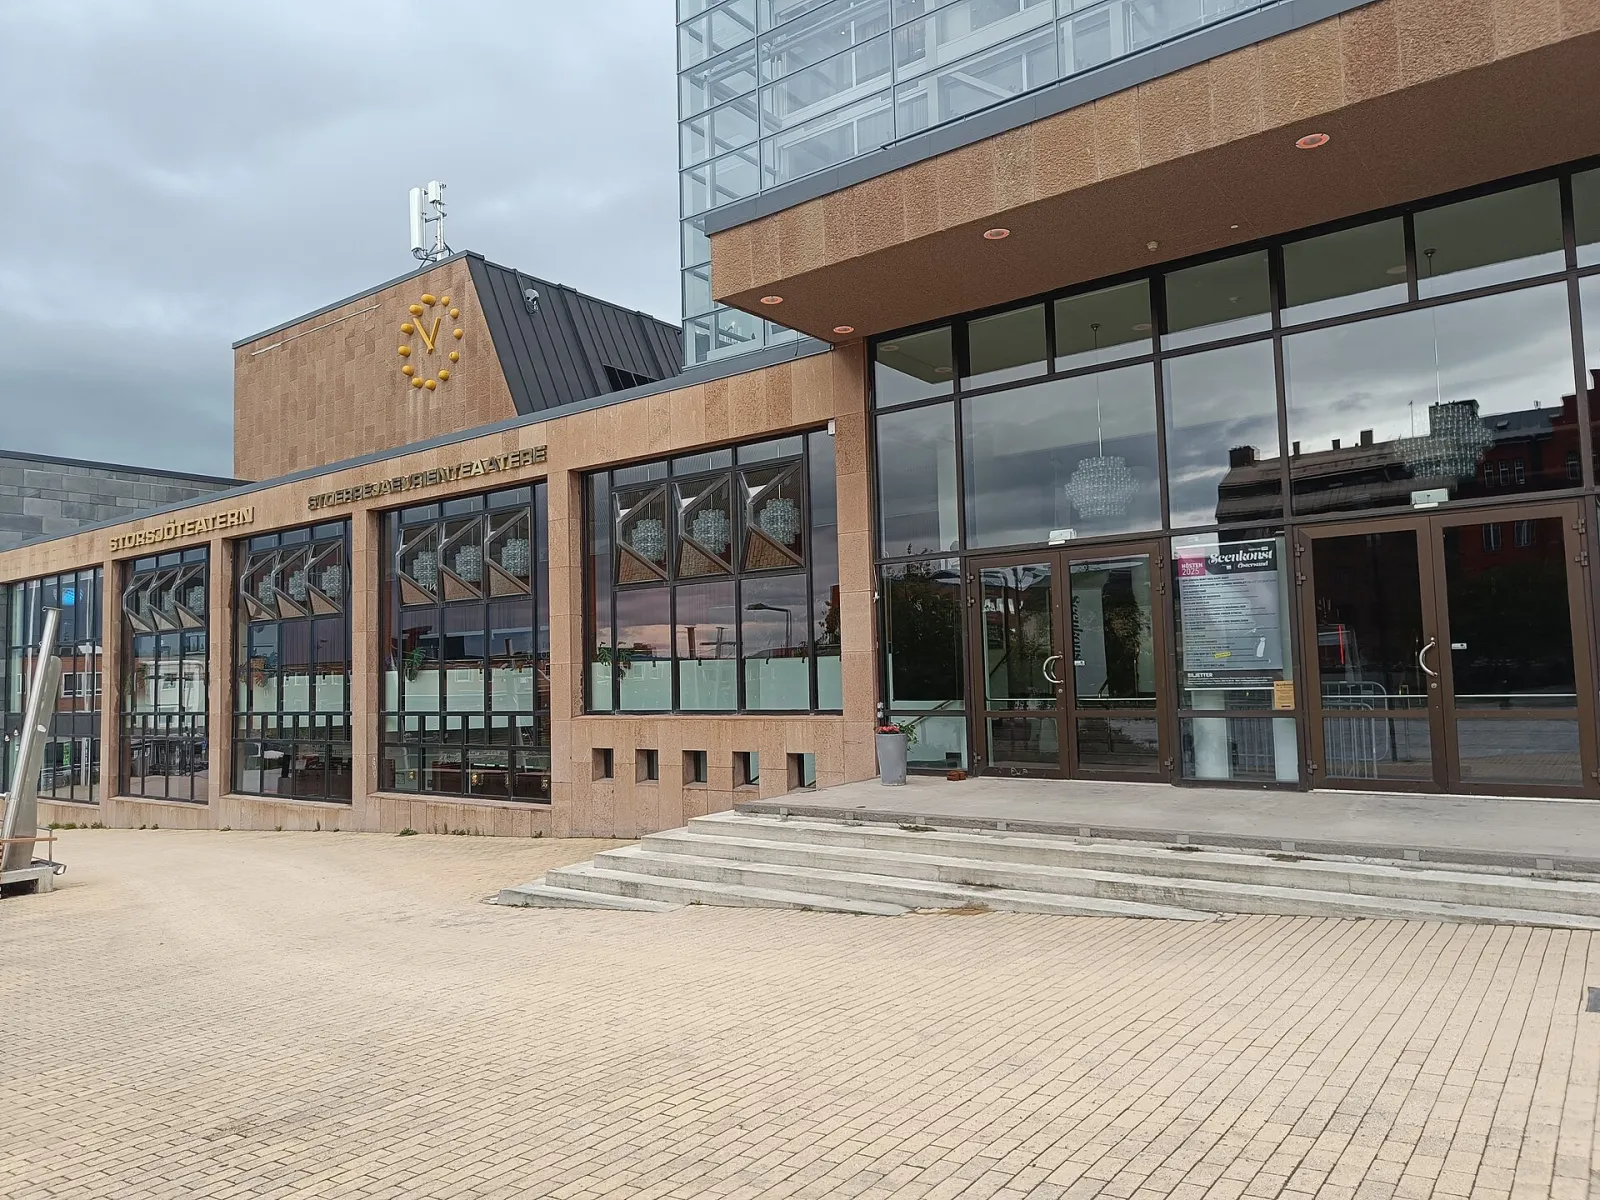
Storsjöteatern on Stortorget in Östersund with the STORSJÖTEATERN sign above the entrance
Theatre 3 hireable spaces Classical Comedy

Storsjöteatern

Östersund's main theatre and concert house on Stortorget, with a 425-seat auditorium, a basement club stage, a foyer stage and conference rooms.

Up to 425
capacity
3 spaces
hireable
Conference rooms and stages for hire alongside the event programme; enquire by email.
available for hire

About this venue

Storsjöteatern, at Stortorget 7 in central Östersund, opened in 1979 and was fully renovated in 2017/2018. Its programme covers theatre, comedy, classical concerts (for example Nordiska Kammarorkestern), film festivals and club nights. The main auditorium, Salongen, seats 425 plus three wheelchair places with companion seats and has a full lighting rig, mixing desk, wireless microphones and a 4K cinema projector with an 8×4 m screen. Studioscenen in the basement is a club-style concert stage with its own bar, used for touring bands and club nights. The foyer has a bar, restaurant area, cloakroom and a small stage and can be cleared for fairs. Fredssalen and Thomèsalen are conference rooms (Fredssalen takes 86 classroom or 150 cinema-style, 120/220 with the partition opened; Thomèsalen 32 classroom or 70 cinema-style). Conference and hire enquiries go through the same operator as Hotell Gamla Teatern.

The Spaces

Salongen

Auditorium

Main auditorium with full lighting rig, mixing desk, wireless microphones and 4K cinema projector (8×4 m screen).

Capacity

Seated
up to 425

425 seats plus 3 wheelchair places with companion seats.
Fredssalen

Conference room

Conference room with a movable partition, wireless microphones and projector; conference foyer with coffee station next door.

Capacity

Seated
up to 150
Classroom
up to 86

86 classroom / 150 cinema-style; 120 classroom / 220 cinema-style with the partition opened.

Thomèsalen

Conference room

Smaller conference room with the same projector and microphone technology.
Capacity

Seated
up to 70
Classroom
up to 32

Facilities

  • Bar
  • Cloakroom
  • Stage: Salongen auditorium, Studioscenen (basement club stage) and a small foyer stage

Accessibility

  • Wheelchair spaces / viewing area

Technical Specification

Music equipment

  • Lighting rig: Full lighting rig in Salongen
  • Microphones: Wireless microphones and headsets

Gallery

Location

Stortorget 7, 831 30 Östersund

Get Crescat for Your Venue

Fill out the form below and we'll get in touch to show you how Crescat can streamline your venue operations.