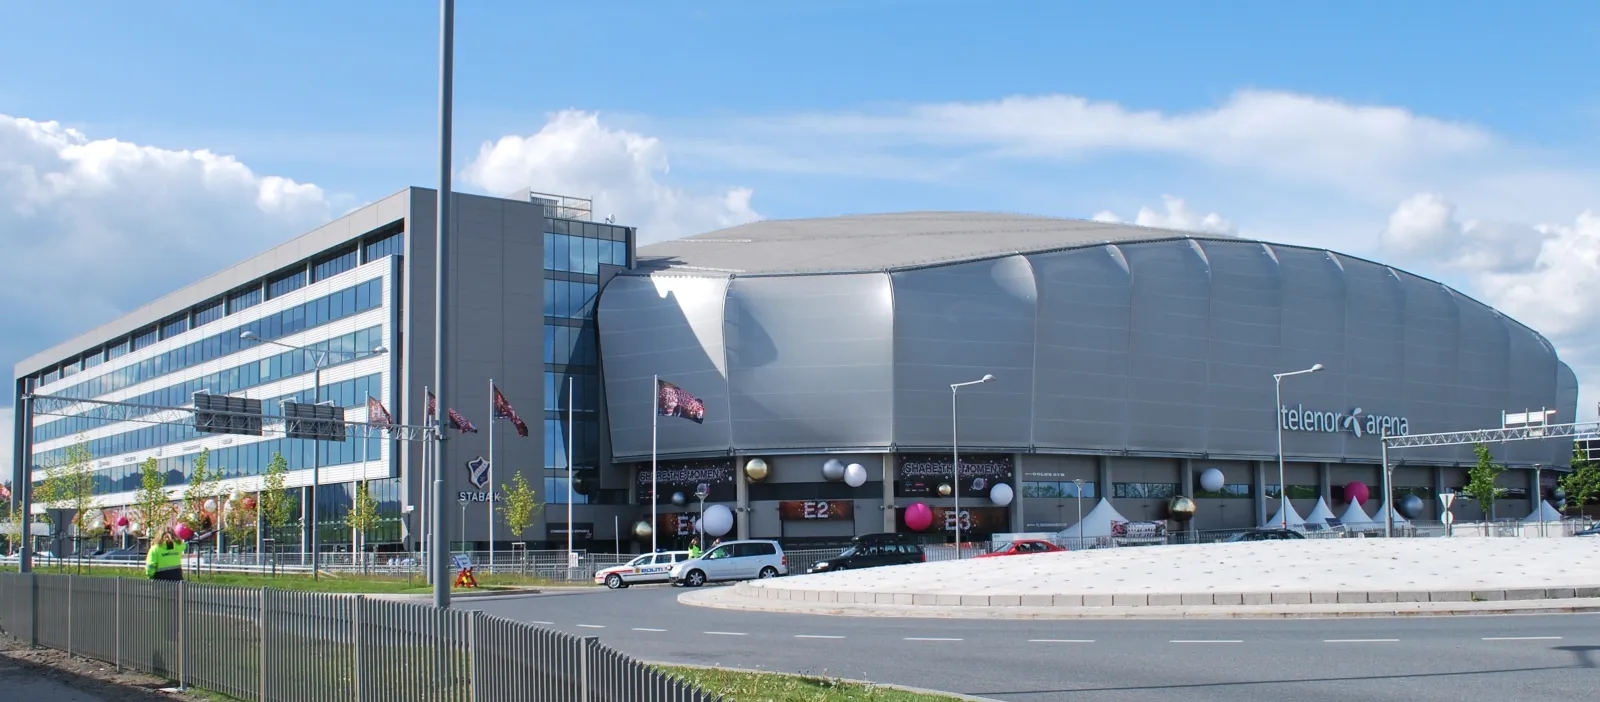
The arena at Fornebu now known as Unity Arena, its wide curved silver roof and glazed frontage seen from the approach, with flagpoles along the forecourt.
Concert hall 1 hireable space Pop Rock Hip hop
Metal Electronic

Unity Arena

Norway's largest indoor multi-purpose arena, on Fornebu outside Oslo — 25,000 for concerts and 15,000 for sport across 42,000 m², known as Telenor Arena until its renaming.

Up to 25,000
capacity
1 space
hireable
Let for concerts, sport, corporate events, family shows, fairs and exhibitions.
available for hire

About this venue

Unity Arena stands on Fornebu in Bærum, a short distance west of central Oslo, and describes itself as Norway's largest and leading indoor multi-purpose arena for concerts, sport, events, fairs and shows. It was built between 2006 and 2009 and opened in 2009 as Telenor Arena, the name it carried until the current sponsorship. The building covers 42,000 m² and is owned by Euforum Holding AS, whose largest shareholder is Ursus Real Estate Management. Capacity is 25,000 for concerts and 15,000 for sport. The room is configured per event, with an amphitheatre solution that can be adapted to the shape of the show and to ticket sales, and the arena keeps FIFA-quality artificial turf for football. Alongside the main bowl there are flexible rooms for corporate events, family shows and exhibitions. The 2026-27 programme includes A$AP Rocky, Duran Duran, the Hot Wheels Stunt Show, Don Toliver, J. Cole, The Prodigy, Five Finger Death Punch, Teddy Swims and Sombr, alongside trade fairs such as Boligmessen. The arena is at John Strandruds vei 16 on Fornebu. The nearest bus stop is Fornebuparken, closed about an hour before doors at large events, when Telenor Fornebu is used instead; Lysaker station, with bus, train and airport-train connections, is a 15 to 20 minute walk away, and shuttle buses run directly from central Oslo for the largest concerts.
The Spaces

Arenaen

Main arena

The main arena bowl, configured per event with an amphitheatre solution adapted to the shape of the show and to ticket sales. FIFA-quality artificial turf is kept for football. Total building area 42,000 m2.

Capacity

Standing
up to 25,000
Seated
up to 15,000

25,000 for concerts and 15,000 for sport.

Facilities

  • Bar
  • Catering / kitchen
  • Other: 42,000 m2 building, opened 2009, with flexible rooms alongside the main bowl for corporate events, family shows and exhibitions; FIFA-quality artificial turf for football. Premium tickets and season agreements available
  • Parking: Public transport recommended; nearest stop Fornebuparken, closed about an hour before doors at large events, with Telenor Fornebu used instead. Lysaker station is a 15-20 minute walk; shuttle buses run from central Oslo for the largest concerts. Car access is possible at most events

Location

John Strandruds vei 16, 1360 Fornebu, Norway

See something that's wrong or out of date? Suggest an edit — our editors review every change before it goes live.

Get Crescat for Your Venue

Fill out the form below and we'll get in touch to show you how Crescat can streamline your venue operations.