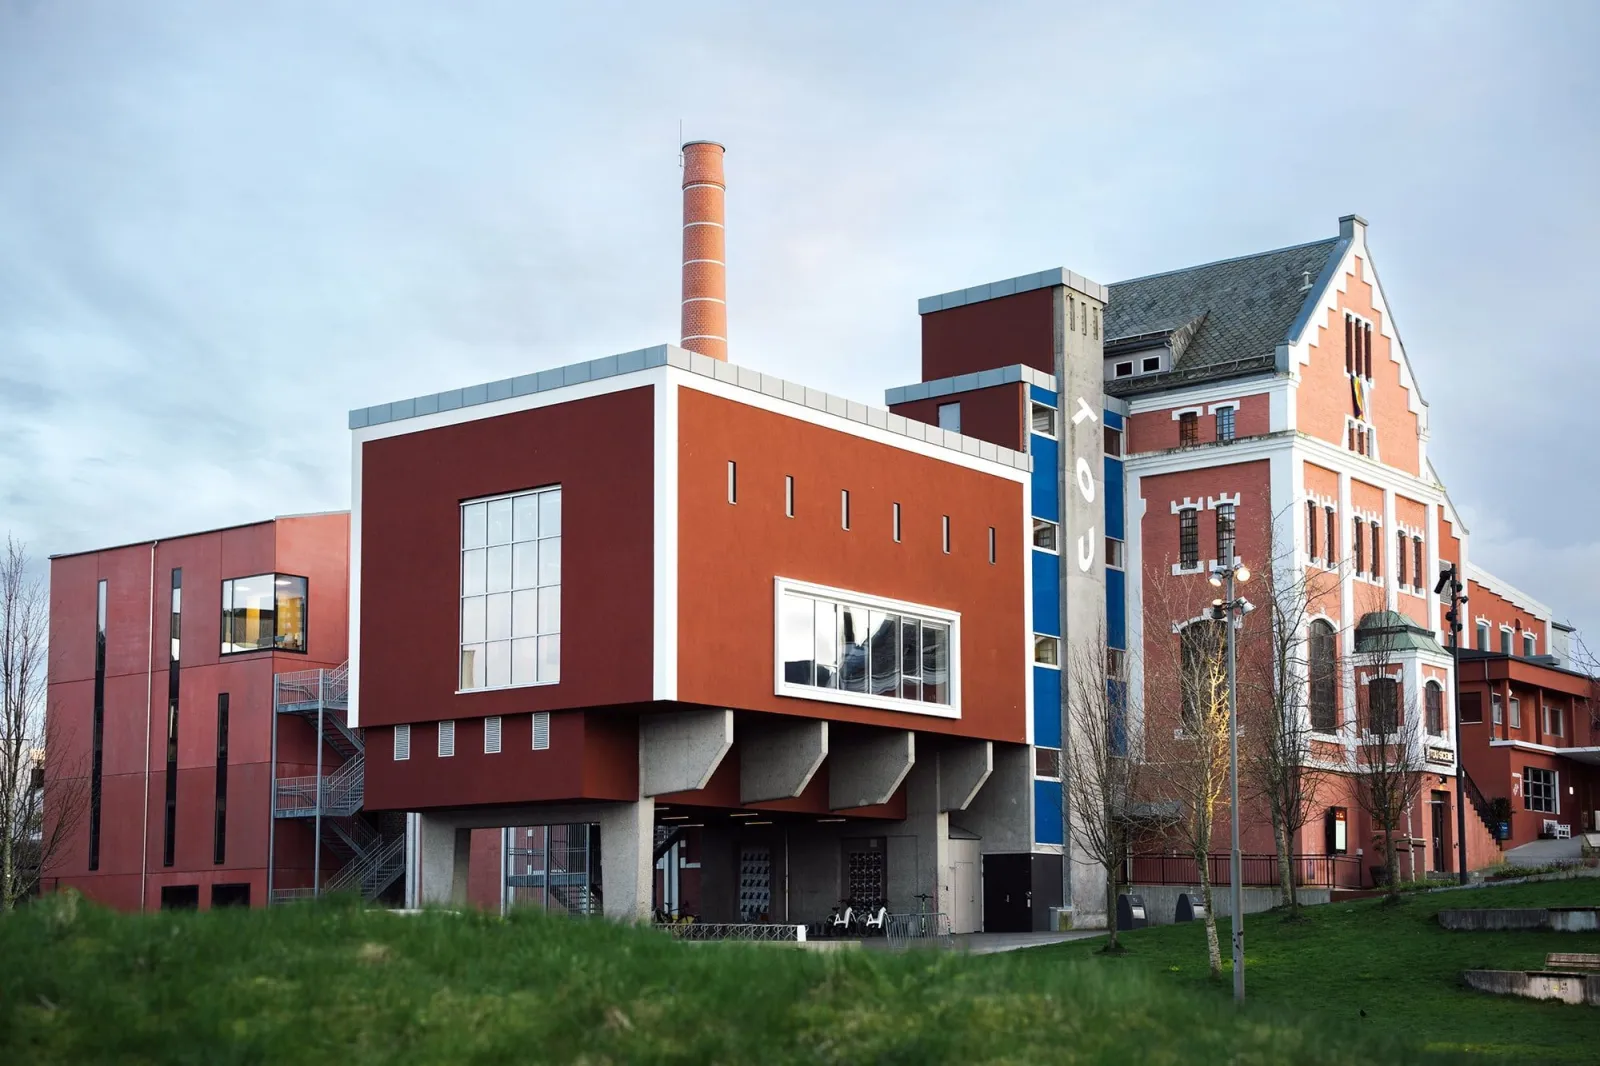
Tou's exterior in Stavanger Øst, the former brewery building with its 1966 boiler-room extension and the TOU lettering on the chimney tower
Community / arts space 6 hireable spaces Electronic Alternative Other

Tou

Tou is one of Norway's largest independent cultural institutions — the old Tou brewery in Stavanger Øst, now 14,500 m² of stages and studios running more than 400 events a year, with Ølhallene taking up to 1,200 in festival mode.

Up to 900
capacity
6 spaces
hireable
Rooms are hired out for conferences, annual parties, team building, weddings and whole festivals.
available for hire

About this venue

Tou occupies the former Tou brewery in Stavanger Øst. The company began brewing beer and milling flour at Tau in Ryfylke in 1855 and moved beer and mineral-water production to Stavanger Øst in 1895, where it grew into one of the largest businesses in the region. Production moved out to Forus from the early 1970s and the last brewing here was in the winter of 1987–88, after which the complex stood derelict for decades. At the turn of the millennium the Urban Sjøfront regeneration project chose to reuse the existing buildings rather than clear the district, and artists took the initiative to bring the old brewery back into use. Tou Scene AS was founded in 2001 as an artist-initiated, artist-run company. Today Tou is run non-profit, with all surplus going back into facilities and programming, and it houses around 220 tenants across seven disciplines in 14,500 m² — visual artists, musicians, film-makers and organisations, with roughly 70 per cent of the floor area given over to art and culture production. Alongside that production base Tou presents its own curated programme of more than 400 events a year across many art forms, and rents its rooms out for conferences, parties, weddings and whole festivals. The rooms keep the brewery's character: Maskinhallen was the boiler room, Ølhallene were the cold beer stores, Scene 1 is the 1966 brewhouse with eight-metre ceilings and fjord views, Scene 2 has marble walls from the 1920s brewhouse, and Loftet on the fifth floor was the grain drying room. Fortou and ØST handle food and drink, and the bars are open during Tou's own events. There is no parking on site beyond two accessible bays; the Tou multi-storey in Tinngata is the recommended option. Most events are 18+ because of alcohol sales, with a guardian agreement signed at the door. Most public areas are step-free, with lifts in the main building, Tou Lyd and Atelierhuset, and companion cards are accepted with the companion going free.

The Spaces

Ølhallene

Hall

1,250 m² of former cold beer stores, chosen originally for their stable cool temperature. Refitted with new floor, heating, power outlets, lighting and balanced ventilation, with storage vaults and toilets. Needs rigging before it reaches its full potential.

Capacity

Standing
up to 900
Dining
up to 400

900 standing, 300–400 seated for dining, 1,200 in festival mode.
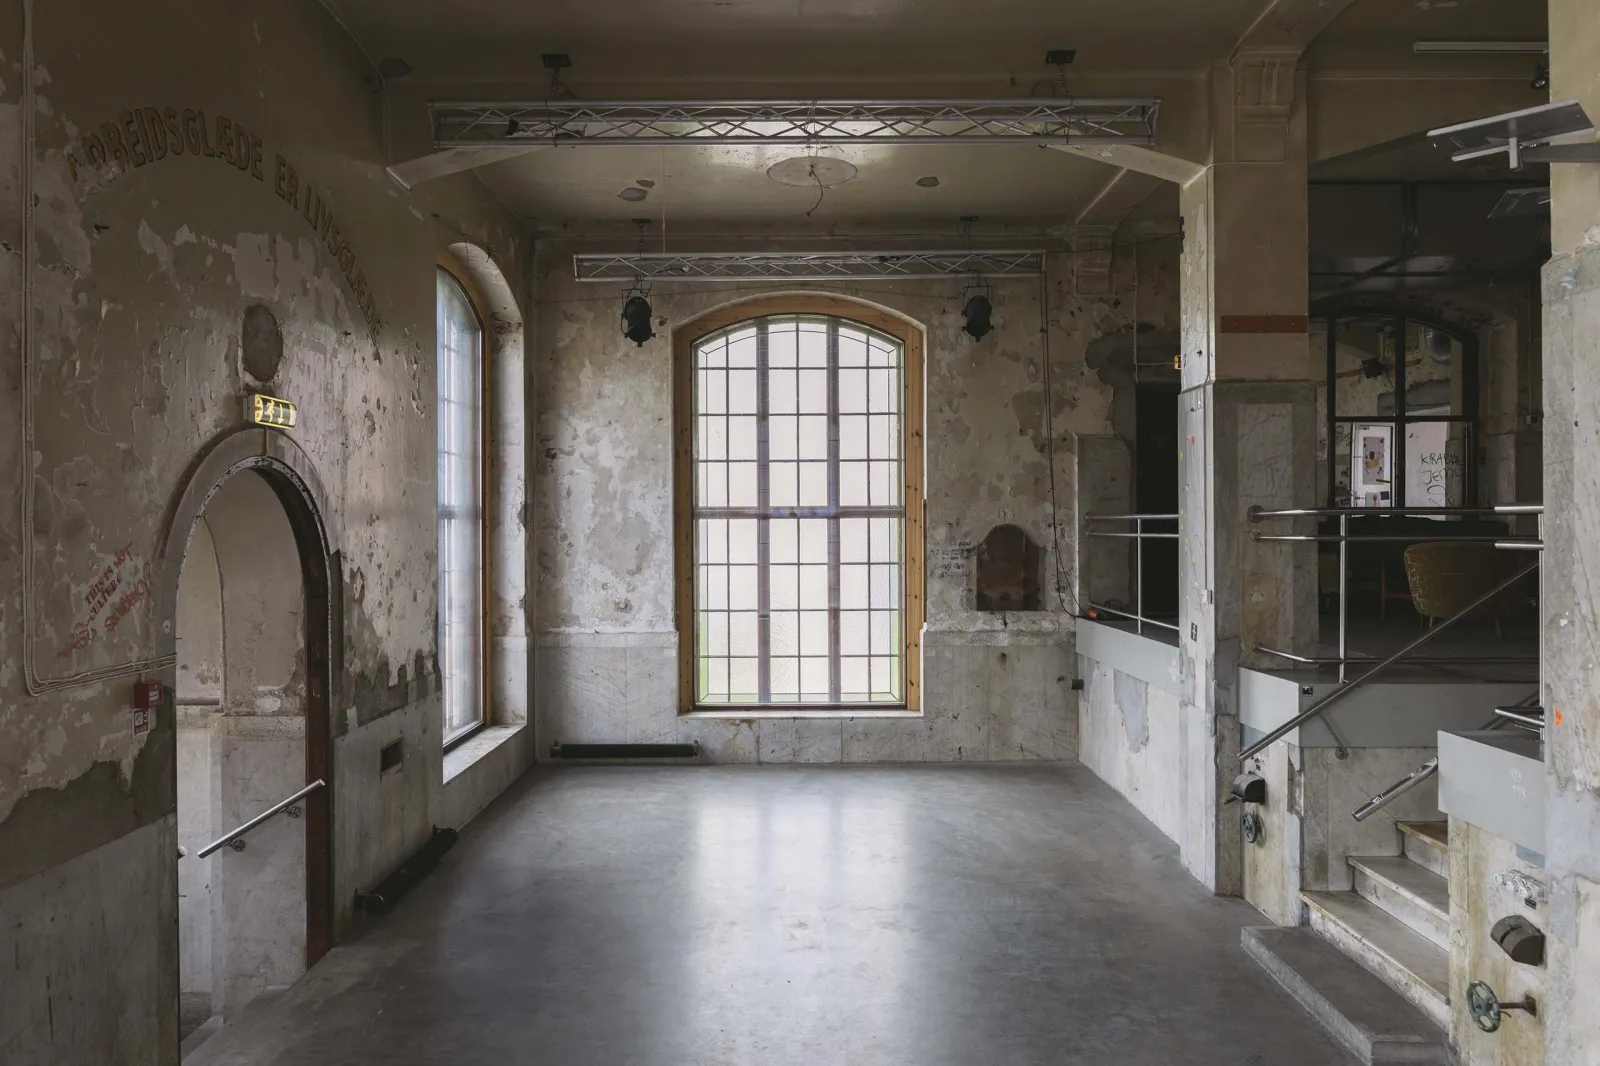
Maskinhallen og foajeen

Main stage

The legendary main stage, originally the brewery's boiler room and later a store. Extended and substantially renovated in 2017–18 with lighting, ventilation and new toilets while keeping its original character. A long bar, a large stage and an adjoining foyer used as entrance, welcome area and cloakroom.

Capacity

Standing
up to 390
Seated
up to 180
Dining
up to 140

390 standing, 180 in cinema rows, 140 seated for dining. 180 m², or 262 m² including the stage.

Scene 1 & Scene 2

Stage

Scene 1 is the 1966 brewhouse, with large windows onto the fjord and an eight-metre ceiling. Hiring it includes Scene 2 — the 1920s brewhouse with marble walls and two levels, good as an entrance or lounge — and the bar and terrace between them.

Capacity

Standing
up to 250
Seated
up to 200
Dining
up to 180

Scene 1: 250 standing, 200 in cinema rows, 180 seated for dining. 132 m².

Ry

Event space

The newest room in the Tou cluster, at Ryfylkegata 11: 385 m² of daylight and warm colours for dinners, celebrations and festivals, with its own auditorium — good seats, a bright projector, a sound system and toilets nearby.

Capacity

Standing
up to 200
Seated
up to 150
Dining
up to 120

200 standing, 120 seated for dining, 150 in the auditorium.

Loftet og vestibylen

Loft

240 m² on the fifth floor, originally the brewery's grain drying room, with a grand roof structure and solid timber. Suits birthdays, Christmas dinners and smaller seminars. Its own bar and a vestibule with toilets that works as a welcome hall, lounge or cloakroom.

Capacity

Standing
up to 250
Seated
up to 100
Dining
up to 100

250 standing, 100 in cinema rows, 100 seated for dining.

Resepsjonen

Bar room

75 m² with its own bar, purpose-built seating lounges and retro furniture, high ceilings and plenty of light. Used for conferences and get-togethers; Fortou Catering is next door.

Capacity

Standing
up to 60
Dining
up to 45

45 seated, 60 lounge or standing.

Facilities

  • Bar
  • Catering / kitchen
  • Cloakroom
  • Parking: No parking at Tou apart from two accessible bays; Tou Parkeringshuset in Tinngata is the recommended option
  • Other: Fortou Catering and ØST for food and drink; in-house technicians, and artists and DJs available through the house

Accessibility

  • Step-free access to venue
  • Lift access
  • Accessible toilet
  • Accessible parking
  • Companion / carer free ticket policy
  • Other: Universal design in most public rooms — parking, toilets, ramps and lifts in the main building, Tou Lyd and Atelierhuset, with accessible lifts at some transitions; the house adapts where coverage is incomplete

Rules & Policies

  • Age policy: Most events are 18+ because of alcohol sales; a guardian agreement can be signed at the door
  • Catering policy: Catering from the house's sister company Fortou; the bars are open during Tou's own events

Gallery

Location

Kvitsøygata 25, 4014 Stavanger, Norway

Contact Information

See something that's wrong or out of date? Suggest an edit — our editors review every change before it goes live.

Step 1 of 2

Tou

Send a booking inquiry to Tou

We'll only use this to pass your inquiry to Tou. No spam, ever.

Get Crescat for Your Venue

Fill out the form below and we'll get in touch to show you how Crescat can streamline your venue operations.