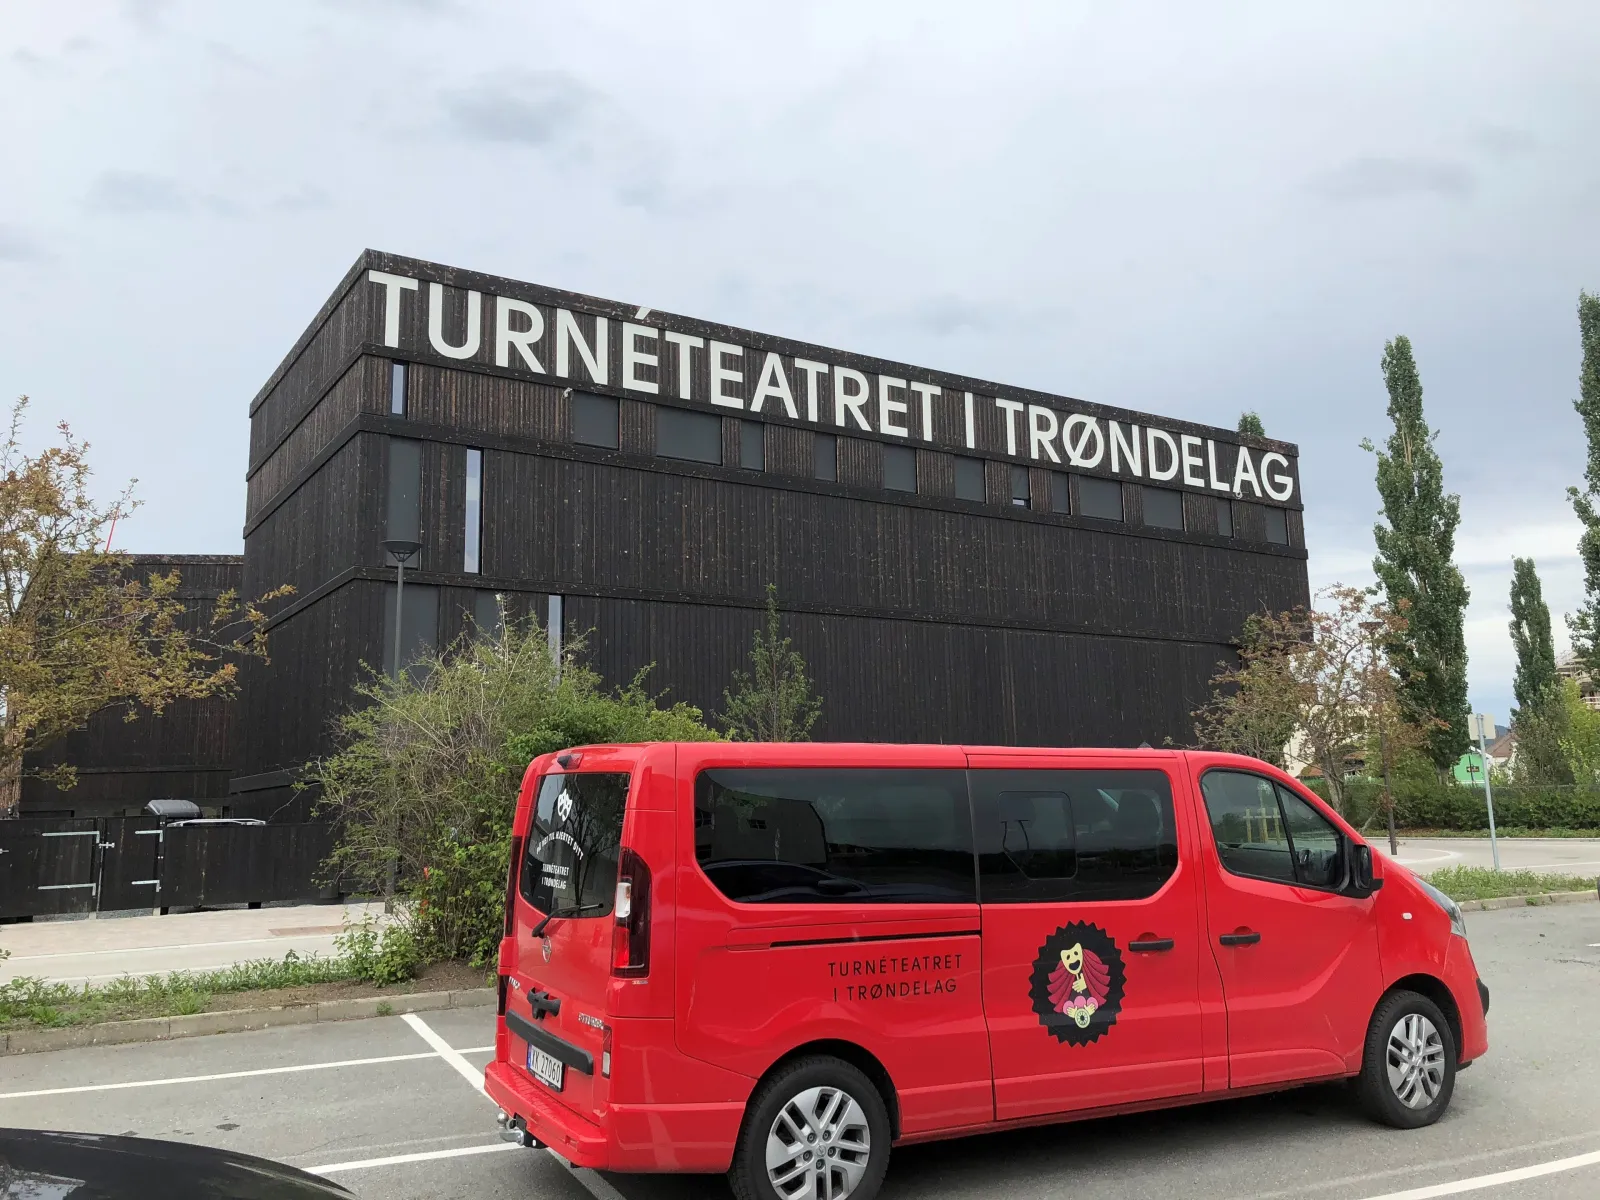
Turnéteatret i Trøndelag in Verdal, a dark rectangular building with the theatre's name in large letters across its upper façade, seen from the car park.
Theatre 3 hireable spaces Classical Jazz Folk
Other

Turnéteatret i Trøndelag

Turnéteatret i Trøndelag is the county's touring theatre, based in a prize-winning timber theatre house at Verdal that opened in 2017 with a 289-seat main stage, a black box and a foyer stage.

Up to 289
capacity
3 spaces
hireable
Hovedscenen, the Black Box and the foyer are all hired out for performances, seminars and concerts.
available for hire

About this venue

Turnéteatret i Trøndelag is owned by Trøndelag fylkeskommune and based at Verdal, producing and touring professional performing arts across the county and acting as a competence centre for Trøndelag's amateur theatres. It began in 1983 as Nord-Trøndelag Teaterverksted, set up to raise the standard of amateur theatre through contact with professionals; it became Nord-Trøndelag Teater in 1996 and won status as a regional institution theatre in the 2008 state budget. The county merger brought the present name on 26 April 2017. The foundation stone of its own theatre house was laid in September 2015 and the doors opened to the public on 9 September 2017. PirII drew the building and describe it as a functional landmark built in wood, with timber used throughout inside and out; it won the international WAN Awards for best use of wood in 2018 and Verdal kommune's Bolystpris the same year. The theatre has been Miljøfyrtårn-certified since 2025. Hovedscenen is the main house, off the public entrance and foyer, with fixed raked seating for 289 and entrances on either side of the amphitheatre at ground level. The stage is 16 metres wide and 12 metres deep with a 7-metre proscenium, and the fly tower carries 21 bars at 15.5 metres — five for lighting rated to 500 kg and sixteen for scenery and drapes at 250 kg, quiet enough to fly during a performance. The Black Box is a 208 m² room painted black floor to ceiling, 13 by 16 metres, taking 120 in raked seating or 80–100 at tables, with its own 21 bars at 250 kg. Both halls share dressing rooms, a large green room with a kitchen and generous load-in space. The foyer, with its full-height windows onto Minsaas Plass, seats 70 and takes a small stage for talks, concerts, debates and meetings. The house programme mixes the theatre's own productions with touring work from Riksteatret and Teater Manu, orchestral and jazz concerts, and local choirs and brass bands.

The Spaces

Hovedscenen

Main stage

The main house, off the public entrance and foyer, with fixed raked seating and entrances on either side of the amphitheatre at ground level. Stage 16 m wide by 12 m deep with a 7 m proscenium; fly tower with 21 bars at 15.5 m — five for lighting rated to 500 kg and sixteen for scenery and drapes at 250 kg, quiet enough to fly during a performance. Dressing rooms, a large green room with kitchen and ample load-in alongside.

Capacity

Seated
up to 289

289.

Black Box

Black box

A 208 m² room painted black floor, walls and ceiling, 13 by 16 metres overall, used as the theatre's rehearsal room and hired out for performances, concerts, meetings, talks and parties. With the amphitheatre in place the stage is 13 m wide by 9 m deep; bar height 6.8 m with 21 bars rated to 250 kg.

Capacity

Seated
up to 120
Dining
up to 100

120 in raked seating, or 80–100 seated at tables.

Foajeen

Foyer

The foyer beside the main stage, with a high ceiling and floor-to-ceiling windows onto Minsaas Plass. A small stage, small tables or rows of chairs can be rigged for talks, concerts, debates and meetings.

Capacity

Seated
up to 70

70 seated.

Facilities

  • Green room / dressing room: Dressing rooms and a large green room with a kitchen serving both Hovedscenen and the Black Box
  • Loading dock / load-in access: Ample load-in space to both halls
  • Stage: Hovedscenen 16 x 12 m with a 7 m proscenium and a 15.5 m fly tower (5 lighting bars at 500 kg, 16 scenery bars at 250 kg); Black Box 13 x 16 m with 21 bars at 250 kg and a 6.8 m trim height
  • Other: Timber building by PirII, winner of the WAN Awards for best use of wood 2018 and Verdal kommune's Bolystpris 2018; Miljøfyrtårn-certified since 2025

Location

Johannes Minsaas plass 4, 7650 Verdal, Norway

Contact Information

Get Crescat for Your Venue

Fill out the form below and we'll get in touch to show you how Crescat can streamline your venue operations.