Theatre
Main auditorium
Capacity
- Seated
- up to 814
The operator's hire page gives "Capacity: Up to 814".
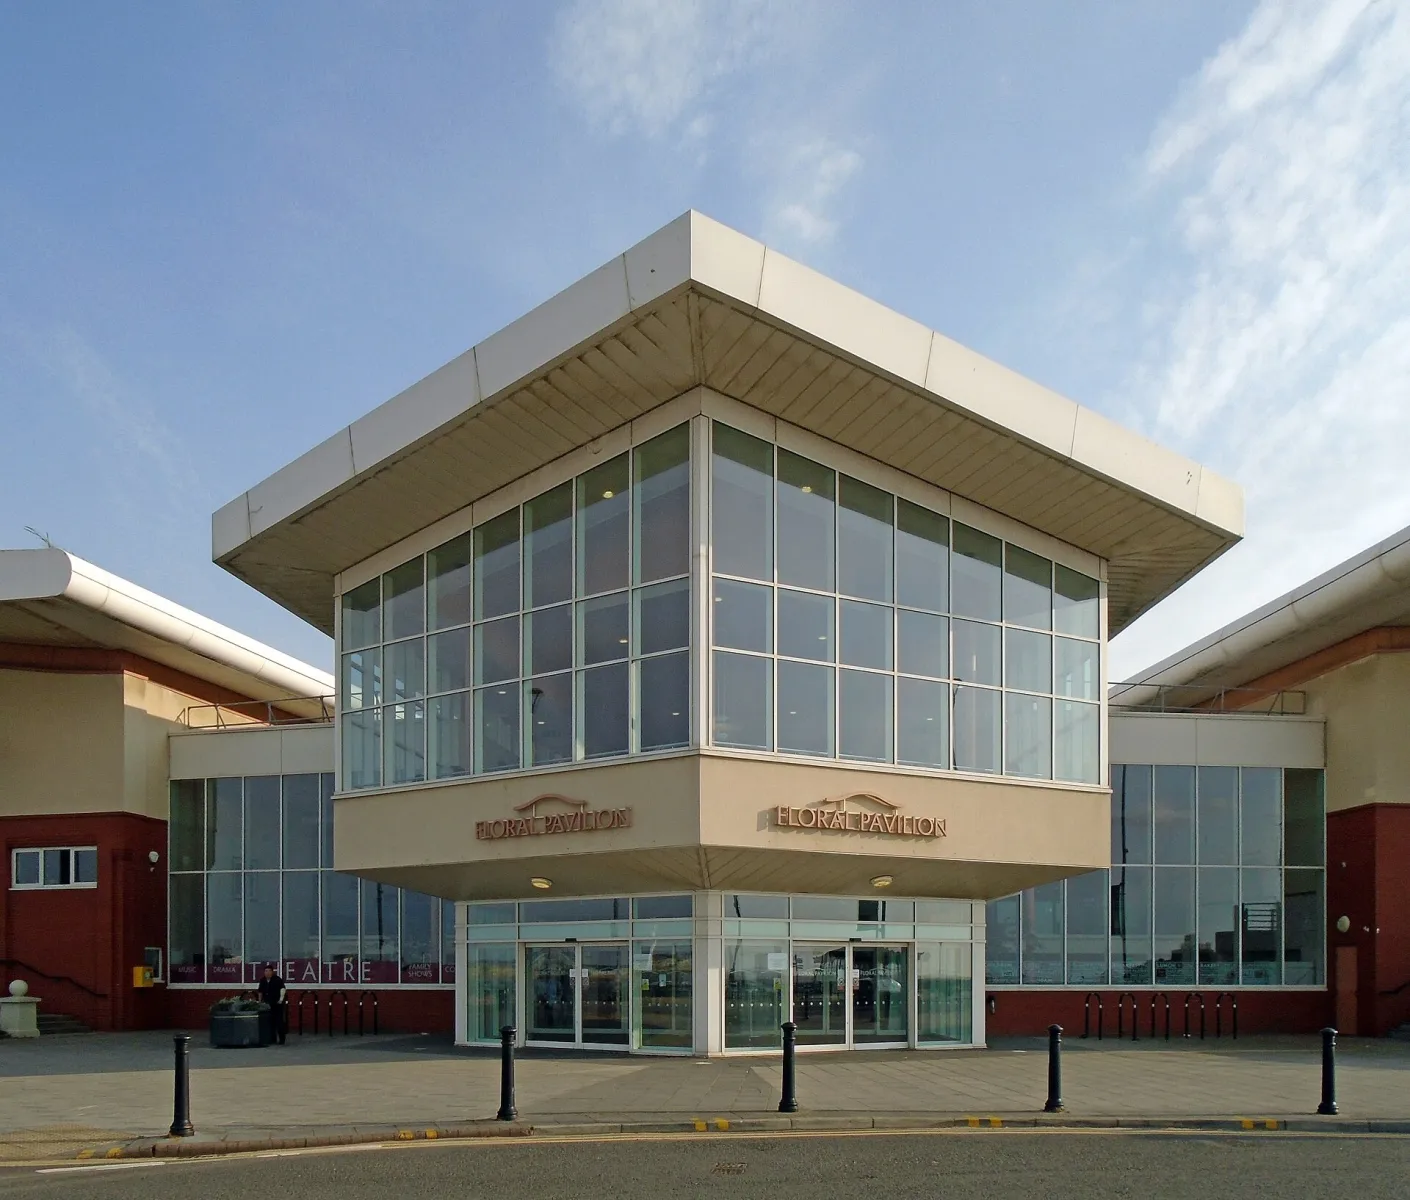
Wirral Council's 814-seat theatre and conference centre on the promenade at New Brighton, with a studio space, the Blue Lounge Bar.
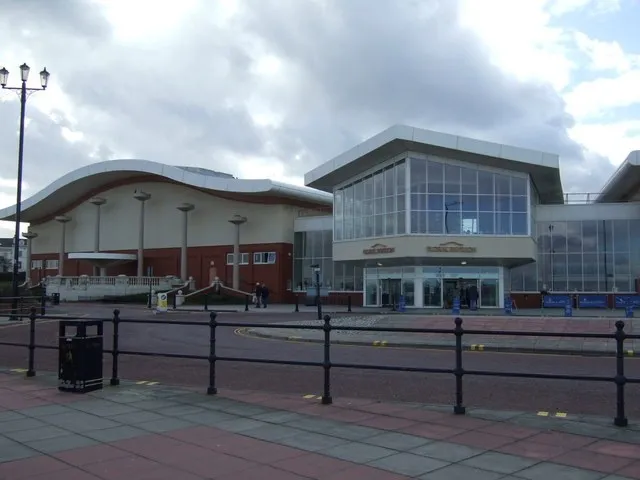
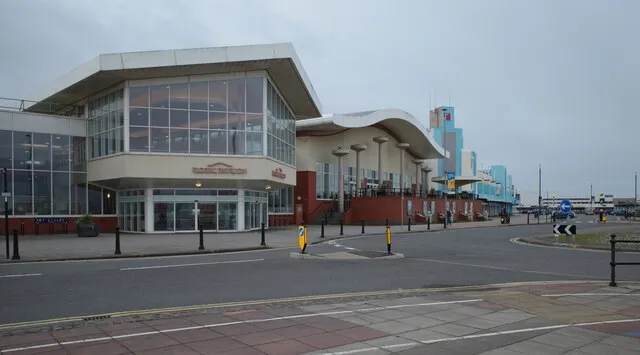
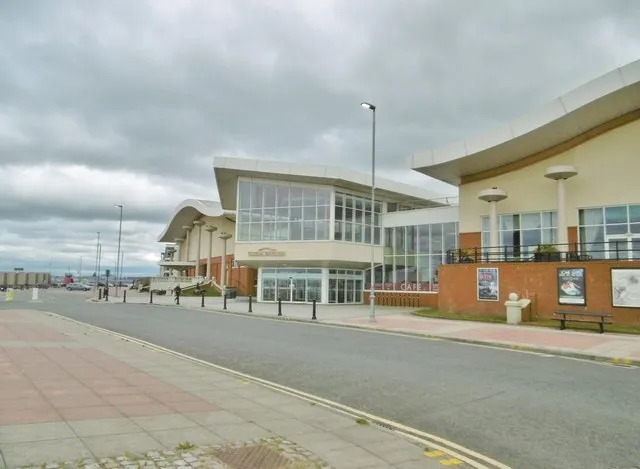
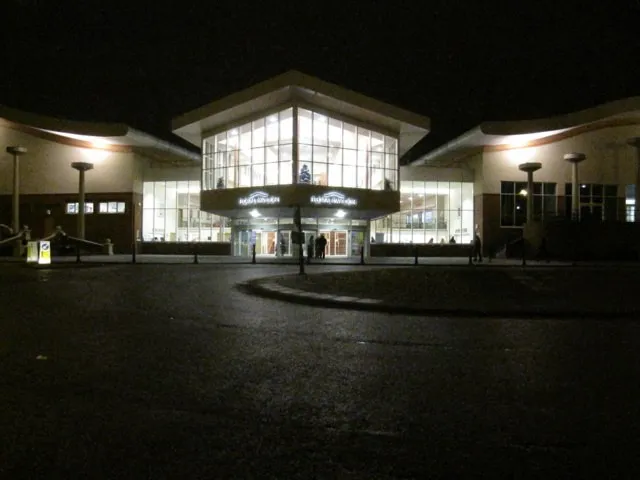
The Floral Pavilion is a theatre and conference centre on the promenade at New Brighton, on the Wirral peninsula, overlooking the River Mersey. Run by Wirral Council, it presents comedy, music, drama and children's shows including an annual Christmas pantomime, and describes itself as the largest and most flexible multi-space venue in Wirral. The building is glass-fronted with panoramic views over the Mersey estuary.
The main auditorium seats up to 814. The adaptable Conference Suite takes up to 550 and measures 26.5m x 14.5m, and the Blue Lounge Bar is a smaller studio space for comedy, drama and music, with its own bar, PA and stage lighting, holding up to 150 standing. Two further rooms, the Plaza Lounge and the Panoramic Lounge, are reached by lift; no capacity is published for either, so neither is listed as a bookable space.
Alongside the touring programme it runs free weekly events: Lunchtime Music in the Panoramic Lounge on Wednesdays, Thursdays, Fridays and Sundays from 12:30pm, with local performers playing piano favourites, smooth jazz and occasional folk and rock guitar sets, and the Choral Pavilion Choir, which rehearses in the Blue Lounge on term-time Tuesdays and sings popular music old and new.
For hire the venue offers catering, technical, marketing and event support, set menus and riders, a private entrance and bar area, break-out areas, level access for unloading and free car parking. The building is open daily 09:30 to 17:00, and on show days until the final curtain.
Main auditorium
The operator's hire page gives "Capacity: Up to 814".
Conference suite
The operator's hire page gives "Capacity: Up to 550" and "26.5m x 14.5m" with no layout named, so this is recorded as an unspecified layout.
Studio
The operator's page for this room gives "CAPACITY: Up to 150" and "LAYOUT: Standing up to 150"; it can also be set cabaret or theatre style, for which no figures are published.
Fill out the form below and we'll get in touch to show you how Crescat can streamline your venue operations.