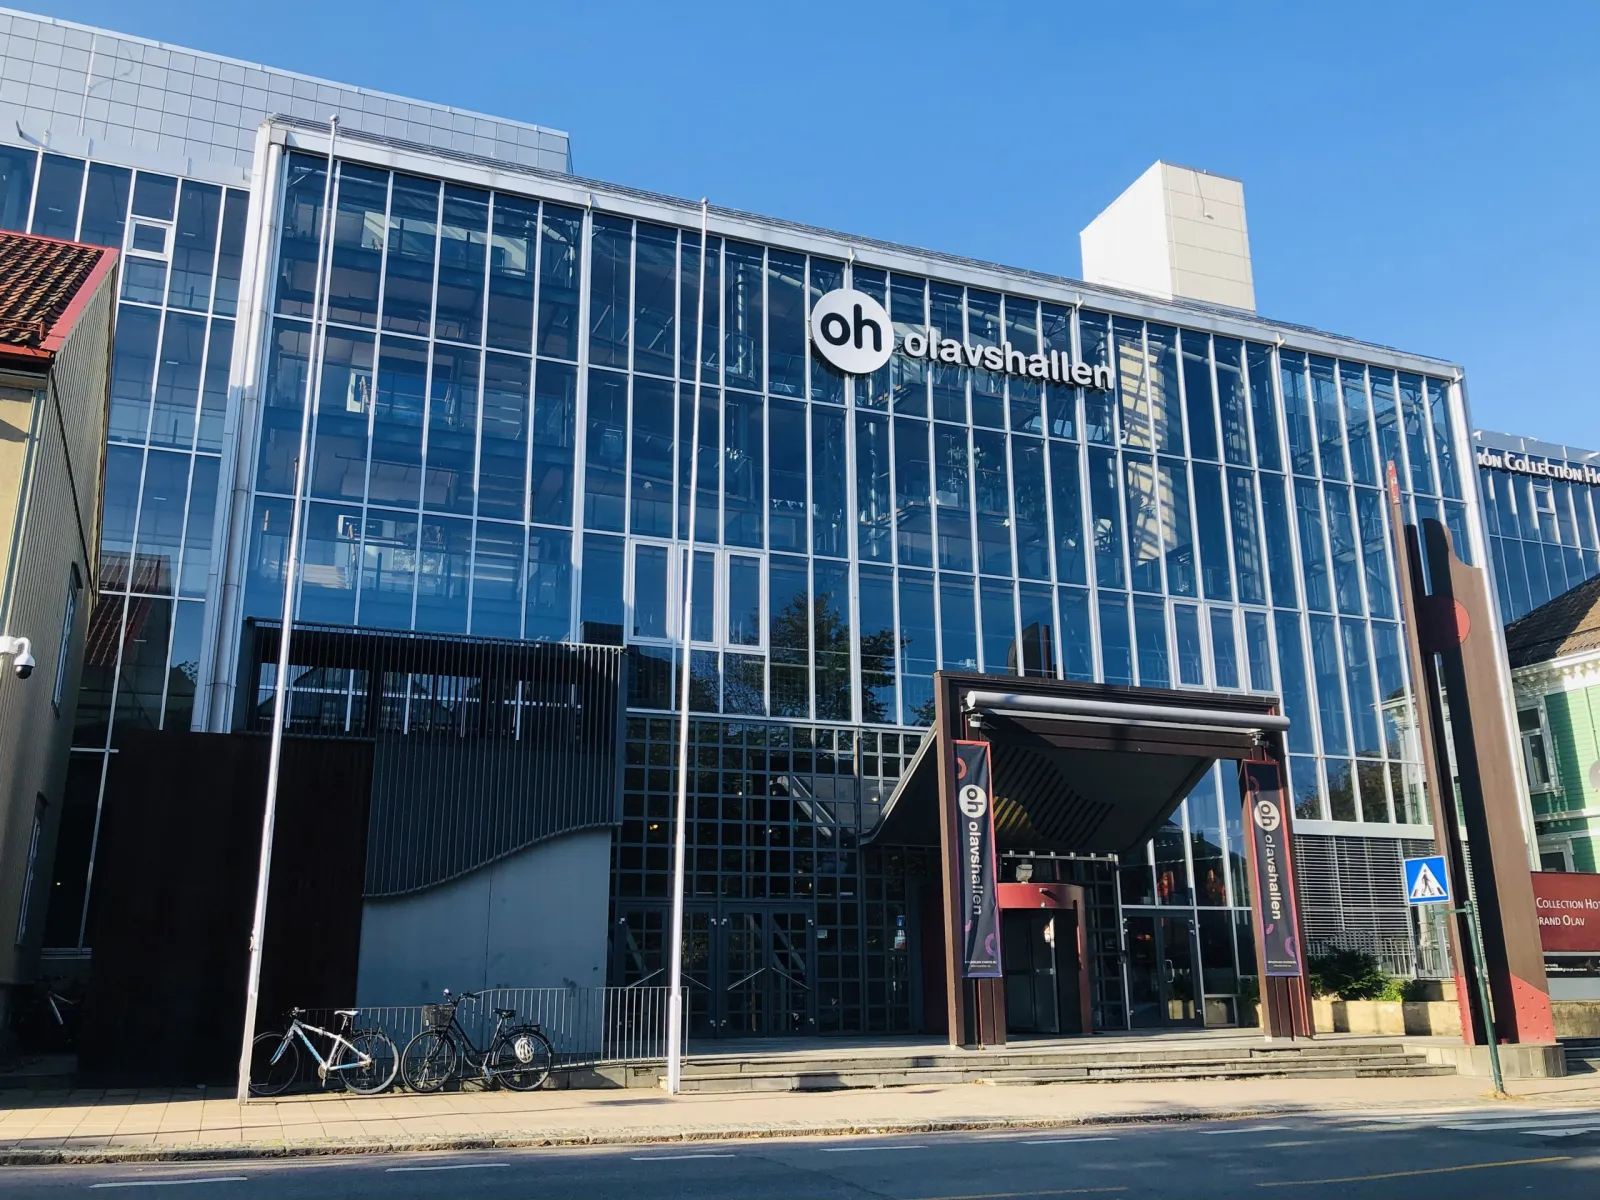
Olavshallen's glass-fronted concert hall entrance on Kjøpmannsgata, with the building's own signage above the doors.
Concert hall 2 hireable spaces Classical Pop Rock
Jazz Comedy

Olavshallen

Trondheim's main concert house in Kjøpmannsgata, home to the Trondheim Symphony Orchestra and Opera. Store sal seats 1,304 with an orchestra pit and hearing loop; Lille sal takes 406 seated or 550 standing on a flat floor. Both are hired out for concerts, theatre, ballet and conferences.

Up to 1,304
capacity
2 spaces
hireable
Store sal and Lille sal are hired out for concerts, theatre, ballet, conferences, meetings and courses.
available for hire

About this venue

Olavshallen stands at Kjøpmannsgata 48 in Trondheim and is the city's principal concert house. Trondheim Symfoniorkester og Opera is resident, and the building also holds NTNU's Institutt for musikk, Trondheim kulturskole, Cinemateket, the Crispin Glover record shop and a violin maker's workshop. Store sal seats 1,304, with a stage 15.8 m wide and 3.5 to 4.5 m deep, an orchestra pit, a hearing loop and wheelchair spaces. Lille sal takes 406 seated or 550 standing on a flat floor; without tiered seating the stage area runs 18.5 by 16 m, and with the seating out there is a 3 by 16 m forestage and a 5 by 12 m main stage, with 8 m from the back wall to the front row and 7.2 m of height over the stage. It too is wheelchair accessible, and is scheduled for refurbishment from May to November 2026. Both halls are hired out for concerts, theatre, ballet, conferences, meetings and courses, and the house publishes full technical specifications in Norwegian and English. Olavstorget, the food court in the building, serves from several kitchens before, during and after performances, with Ciabatta doing bakery, sandwiches, salads and dinner, and the bar Dråpen cheese and charcuterie. Tickets run through Eventim; ticket enquiries to billett@olavshallen.no and general ones to post@olavshallen.no.

The Spaces

Store sal

Main hall

The main concert hall, home to Trondheim Symfoniorkester og Opera. Stage 15.8 m wide and 3.5-4.5 m deep, with an orchestra pit, hearing loop and wheelchair spaces.

Capacity

Seated
up to 1,304

1,304 seats.

Lille sal

Small hall

The small hall, with retractable tiered seating. Without the seating the stage area runs 18.5 x 16 m; with it out there is a 3 x 16 m forestage and a 5 x 12 m main stage, 8 m from the back wall to the front row and 7.2 m of height over the stage. Wheelchair accessible. Refurbishment scheduled May to November 2026.

Capacity

Standing
up to 550
Seated
up to 406

406 seated or 550 standing on a flat floor.

Facilities

  • Stage: Store sal: 15.8 m wide, 3.5-4.5 m deep with orchestra pit. Lille sal: up to 18.5 x 16 m, 7.2 m of height
  • Bar: Dråpen, serving cheese and charcuterie
  • Catering / kitchen: Olavstorget food court with several kitchens, open before, during and after performances; Ciabatta bakery and restaurant
  • Box office: Ticketing through Eventim; billett@olavshallen.no
  • Other: Trondheim Symfoniorkester og Opera, NTNU Institutt for musikk, Trondheim kulturskole, Cinemateket, Crispin Glover Record Shop and a violin maker in the building

Accessibility

  • Hearing loop: Store sal
  • Wheelchair spaces / viewing area: Wheelchair spaces in both halls

Technical Specification

View full technical specification

Location

Kjøpmannsgata 48, 7010 Trondheim, Norway

Contact Information

See something that's wrong or out of date? Suggest an edit — our editors review every change before it goes live.

Step 1 of 2

Olavshallen

Send a booking inquiry to Olavshallen

We'll only use this to pass your inquiry to Olavshallen. No spam, ever.

Get Crescat for Your Venue

Fill out the form below and we'll get in touch to show you how Crescat can streamline your venue operations.