About this venue
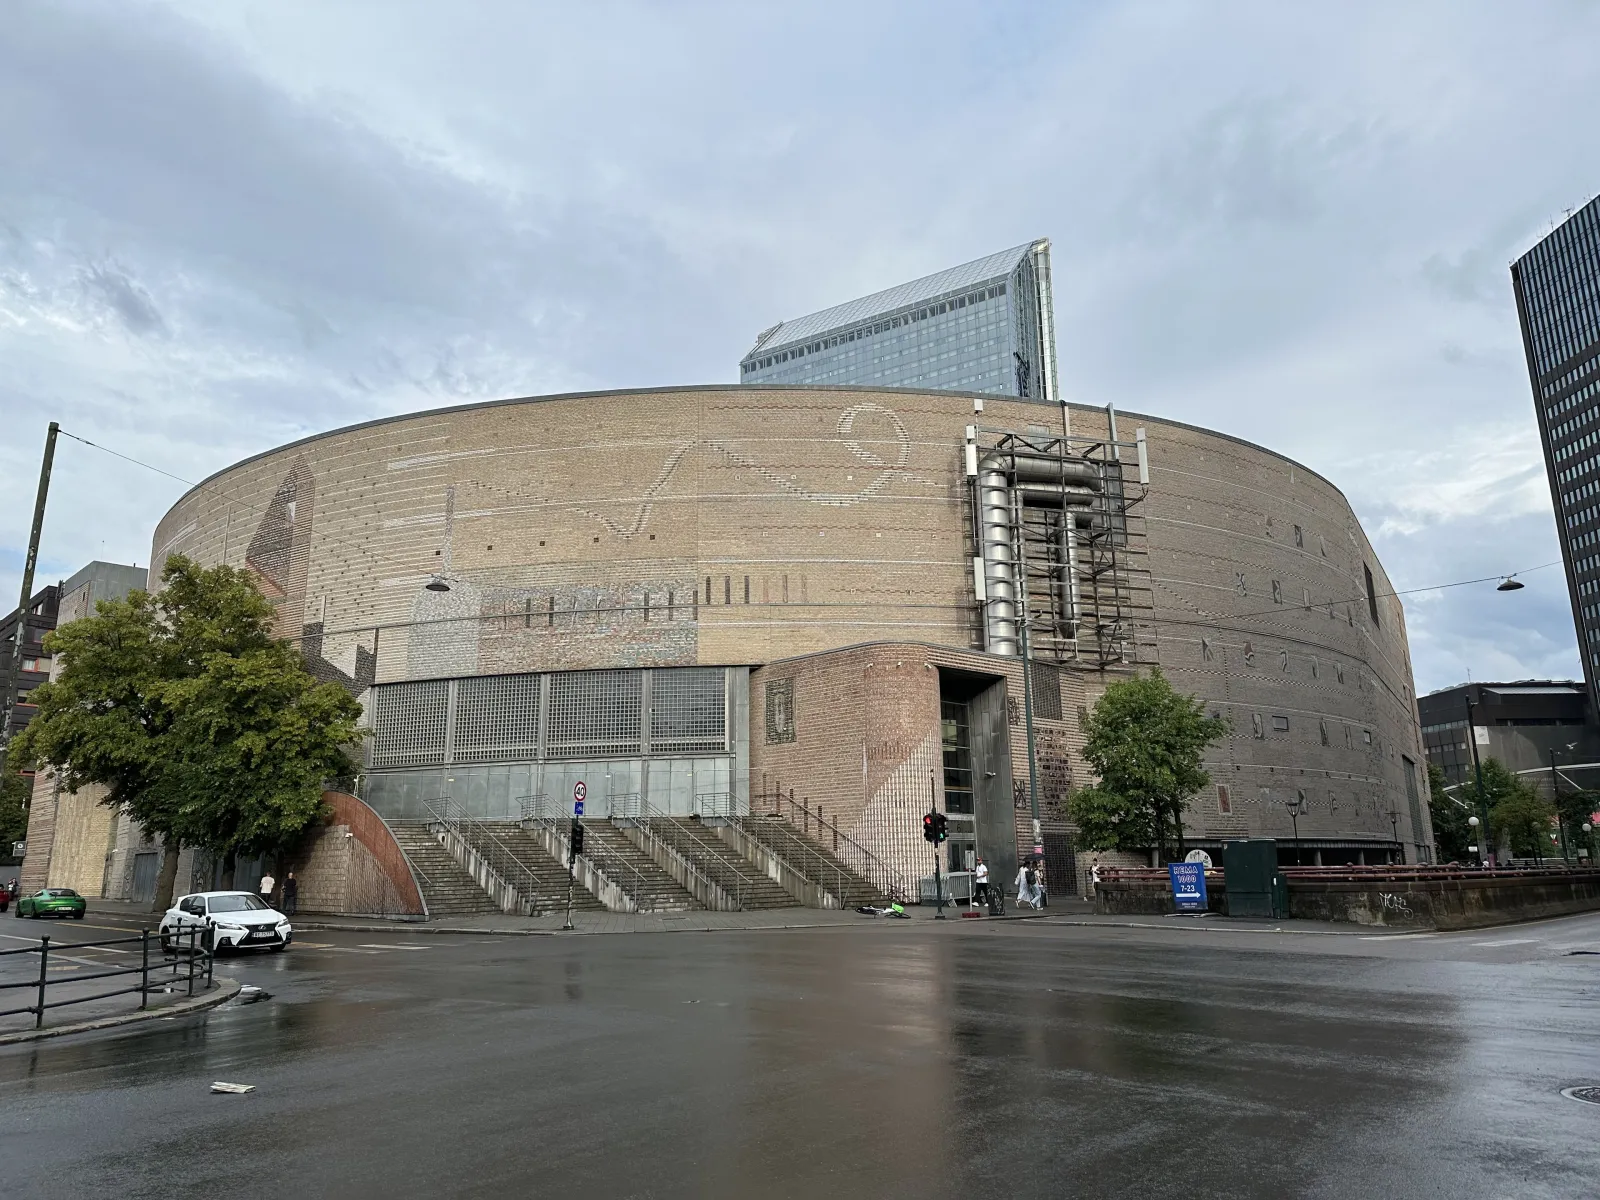
Oslo Spektrum, known locally as Oslo's Storstue, is an indoor multi-purpose arena in the centre of Oslo. It opened in December 1990, designed by LPO Arkitektkontor and projected at the time as Oslo's city hall, part of an effort to revitalise the Grønland area and shift the centre of gravity of the city eastwards. Great weight was put on the façade: Rolf Nesch's print fragments were used to emboss the brick cladding, worked out with the artist Guttorm Guttormsgaard and the ceramicist Søren Ubisch, and in 2004 the building won Oslo kommune's prize for good city architecture. Until Telenor Arena opened at Fornebu in 2009 it was the largest indoor arena in the Oslo region. Stiftelsen Nova Spektrum took over as owner in December 2005 and owns both the building and the site. Together with the Radisson Blu Plaza Hotel, the bus terminal, Oslo City, the central station and Posthuset, the arena forms a central hub.
Concerts and shows make up most of the programme — recent and upcoming bookings include Bob Dylan, Deep Purple, Placebo, Dimmu Borgir, Fontaines D.C., The Pussycat Dolls, Joe Bonamassa, Tyla, Beabadobee, Brandi Carlile and DumDum Boys, alongside family shows such as Alice i Eventyrland and conferences including NDC Oslo and Dell Technologies Forum. The arena also takes sports events, trade fairs and corporate events.
Maximum capacity for a concert combining seating and standing is around 11,500. There are 4,700 permanent seats in the tribune plus 5,600 removable chairs on flexible bleachers and the floor, for a fully seated capacity of about 10,000. The arena floor is an effective 3,400 m² (about 5,000 m² in total across the hall), with two side rooms of 230 m² each and a room of roughly 500 m² below the main tribune. An extensive curtain system divides the hall down for smaller shows.
The stage is adjustable up to 440 m², at heights between about 1.2 m and 1.81 m, with a standard size of 18.3 × 12.2 m at 1.505 m; smaller riser heights of 30, 60 and 90 cm are available for wings and front of house. There is 41.5 m of stage skirt, 110 m of steel Mojo barrier and bike racks in house, three forklifts to 3,000 kg and 4.4 m lift height, and truck access straight to the arena floor through a load-in gate with 4.5 m clearance. Power on stage level runs to a maximum of 1,250 A on stage right, with further powerlock services stage left, upstage and on the sixth and seventh floor catwalks, and bus power outside. Norwegian noise regulation applies: 95 dBA equivalent over three hours, 110 dBA FAST / 130 dBC PEAK maximum.
Dressing rooms sit one floor below stage level, reached by two lifts and three staircases, one of which comes out just behind the stage next to the green room. There is a green room with sofas and lounge chairs for 10–15 people, five large rooms, five office-sized rooms and a room with a large lit mirror for make-up; all have a toilet and shower except room A. The catering kitchen is on the same level, with an electric oven, hotplates and three large fridges but no gas, and a dining area seating up to about 60. There are two production offices backstage left, and broadband over LAN and WLAN throughout the arena, backstage and the dressing rooms. Ten entrances serve the building, allocated differently for seated and general-admission shows.
Construction began in June 2025 on a major expansion. The arena closed on 19 June 2025 and reopened on 1 September 2026, running its programme alongside the building works until autumn 2028. The project adds a new congress and culture hall seating around 3,000 — the mid-size stage the city has lacked — an 800 m² public meeting place called Byhallen facing Sonja Henies plass with restaurants, cafés and event space, an office building above the arena with over 1,000 workplaces, and an upgrade of Sonja Henies plass with a new metro entrance from Jernbanetorget. Access routes to the arena are altered during the works.