Catholic Chapel
Chapel
Houses a 2017 fresco-secco of the Transfiguration.
Capacity
- Seated
- up to 220
Seats about 220, per the building's architectural record.
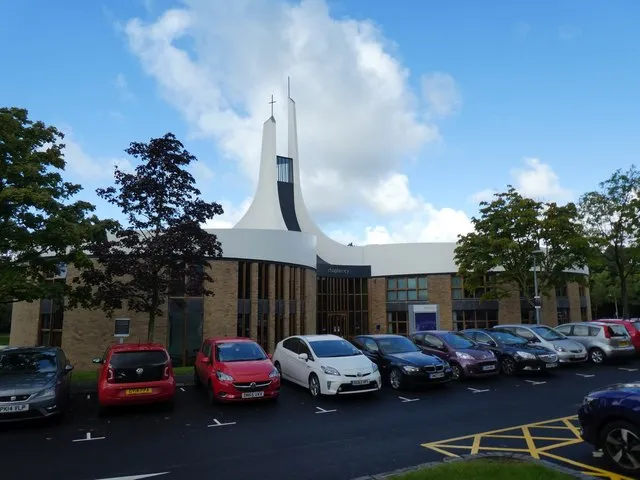
A multi-faith chaplaincy centre on Lancaster University's campus, built 1968-69, with two chapels that open into a shared concourse for joint services.
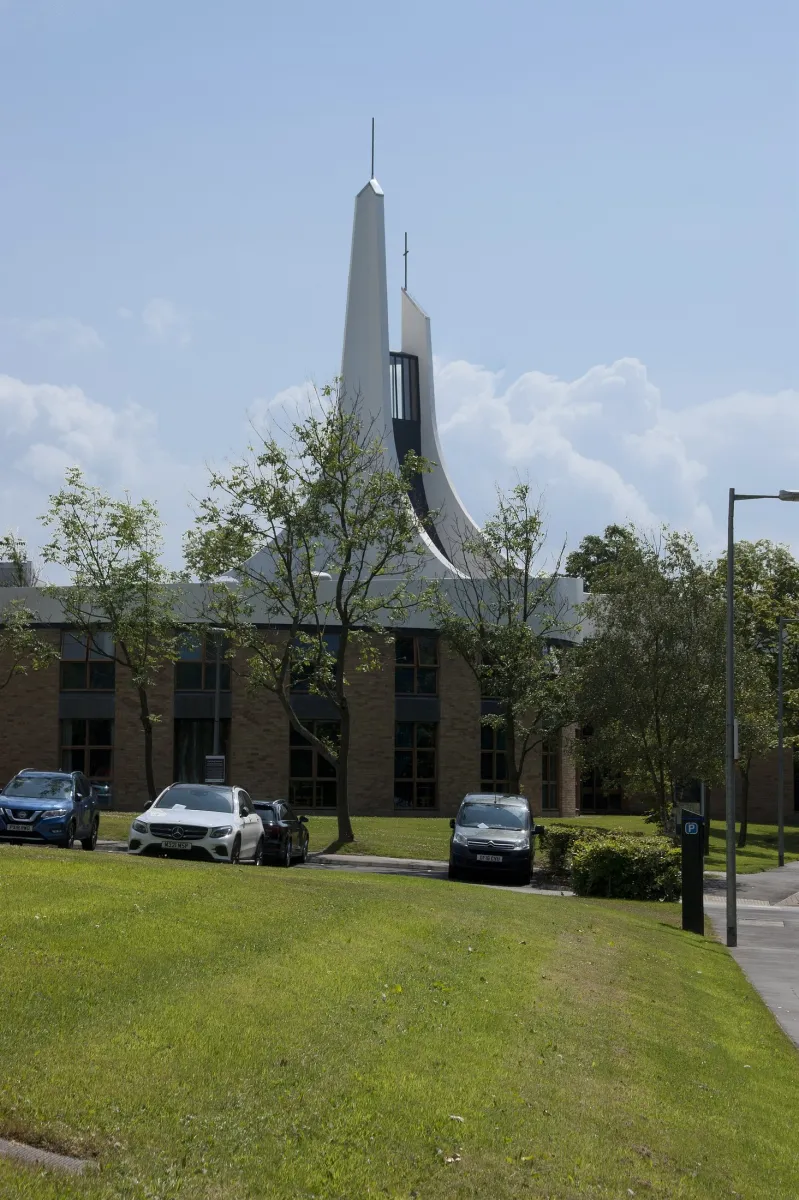
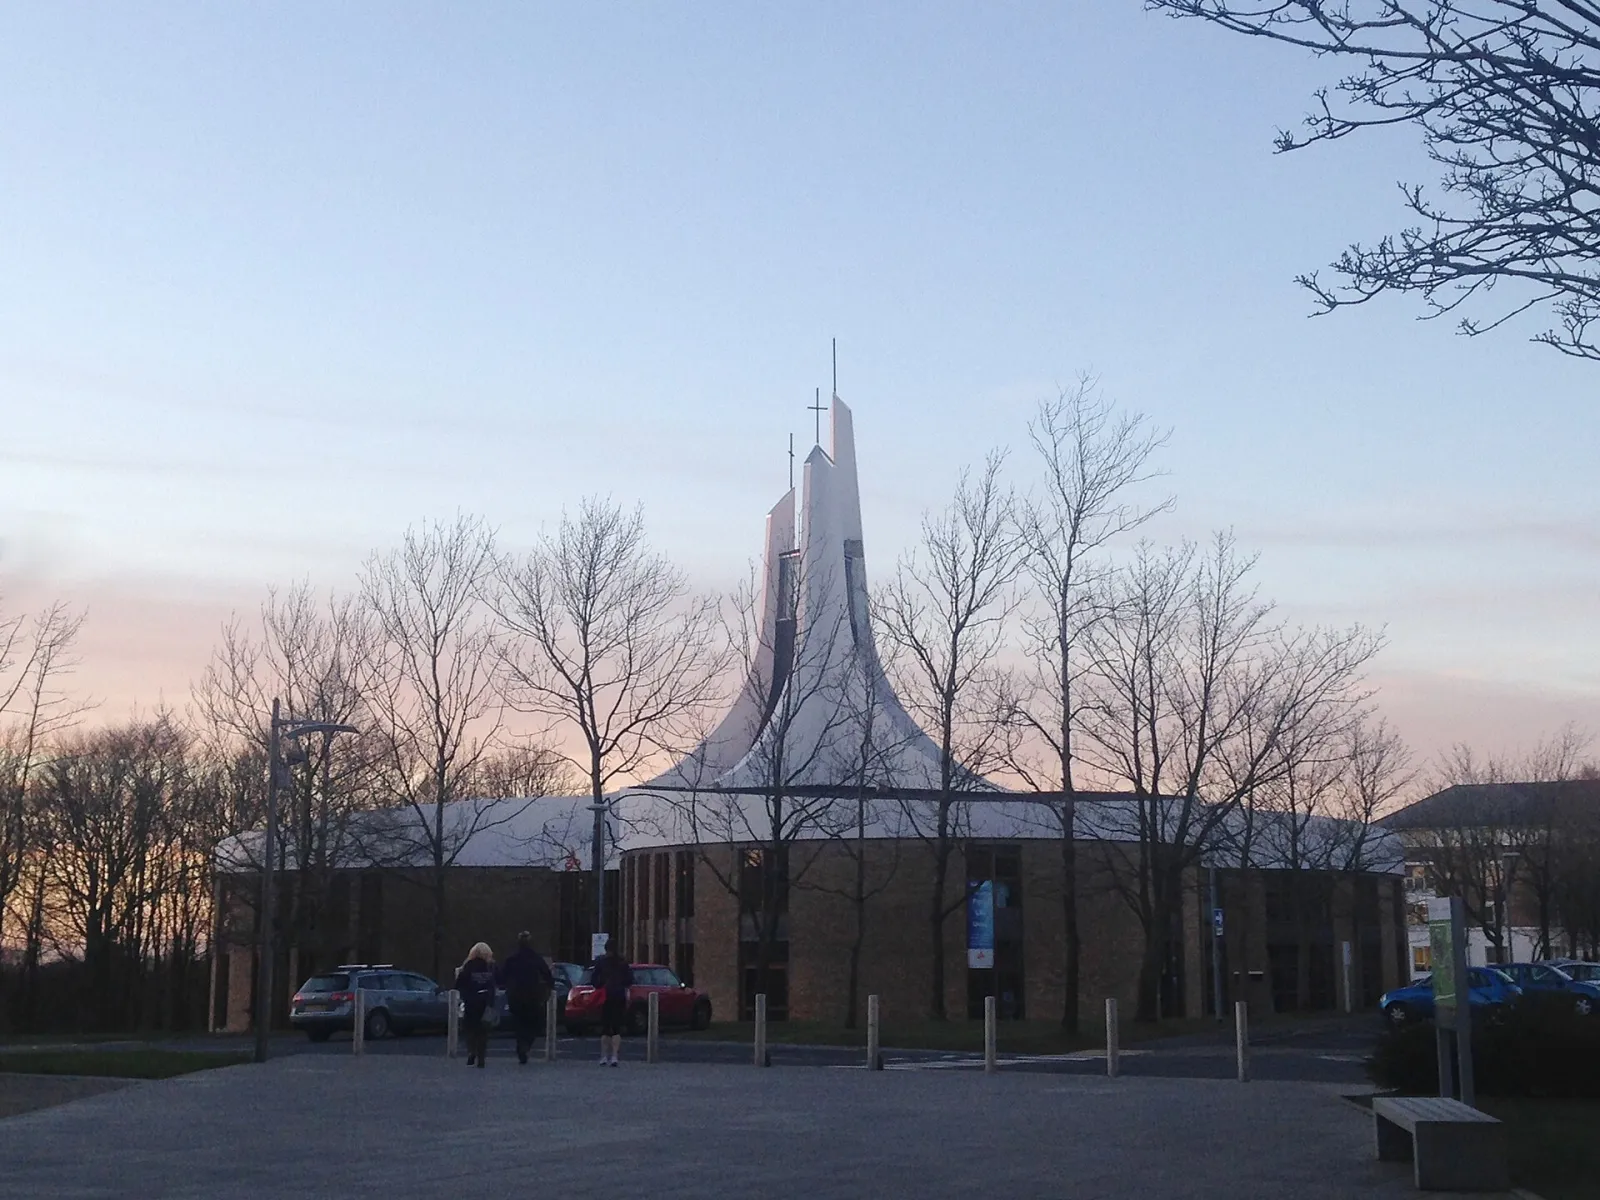
The Chaplaincy Centre at Lancaster University was built in 1968-69 by Cassidy and Ashton, its three circular lobes and three-pronged spire designed to symbolise the coming together of Anglican, Catholic and Nonconformist traditions - the first joint multi-faith chaplaincy centre of its kind in the UK. It holds two chapels, each seating around 220: the Catholic chapel houses a 2017 fresco-secco of the Transfiguration, and the Anglican and Free Church chapel a wooden sculpture, "The Battle". Moveable screens let both chapels open onto a shared concourse for joint activities such as carol services. The centre also hosts weekly Mindfulness sessions and provides space for Buddhist, Quaker and Jewish students on campus.
Chapel
Houses a 2017 fresco-secco of the Transfiguration.
Seats about 220, per the building's architectural record.
Chapel
Houses a wooden sculpture, "The Battle".
Seats about 220, per the building's architectural record.
Technical and venue information is available directly from the venue.
Fill out the form below and we'll get in touch to show you how Crescat can streamline your venue operations.