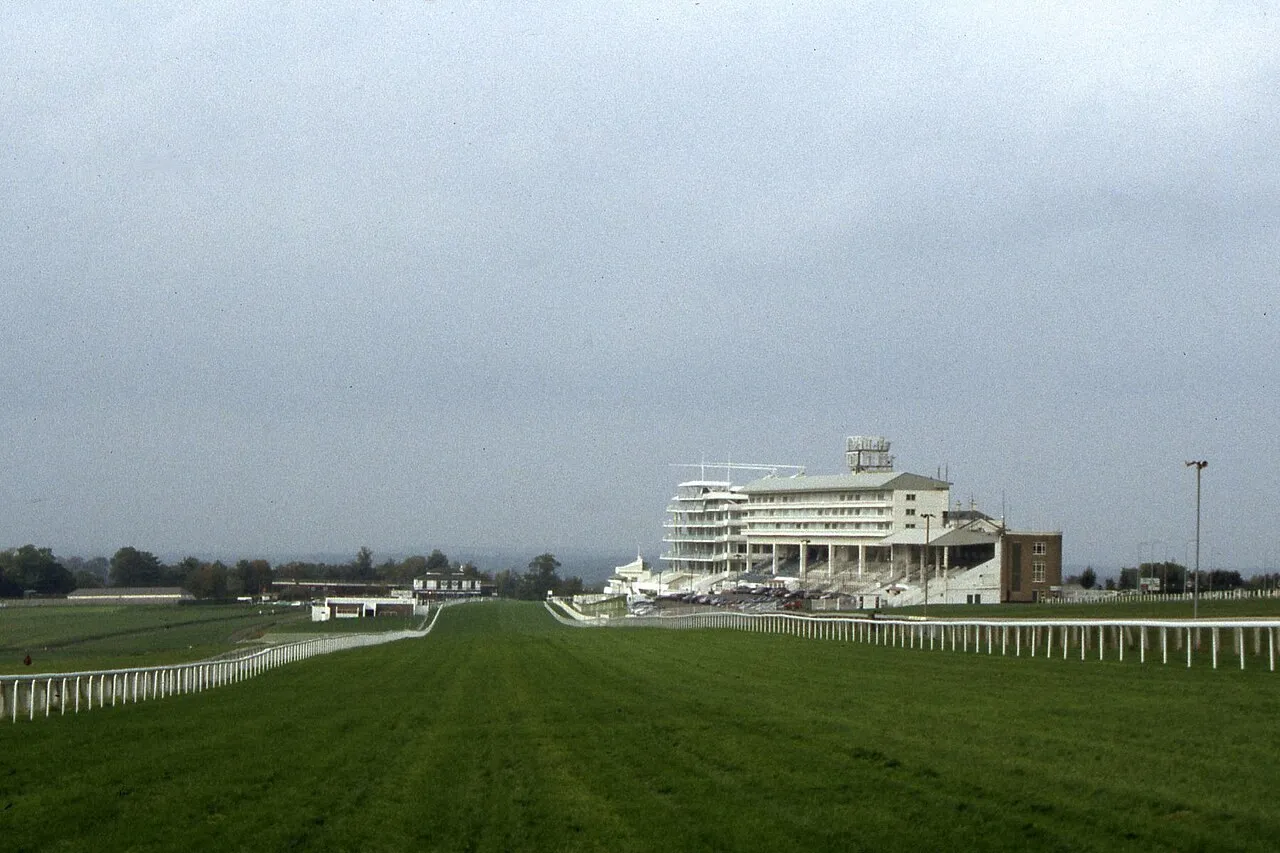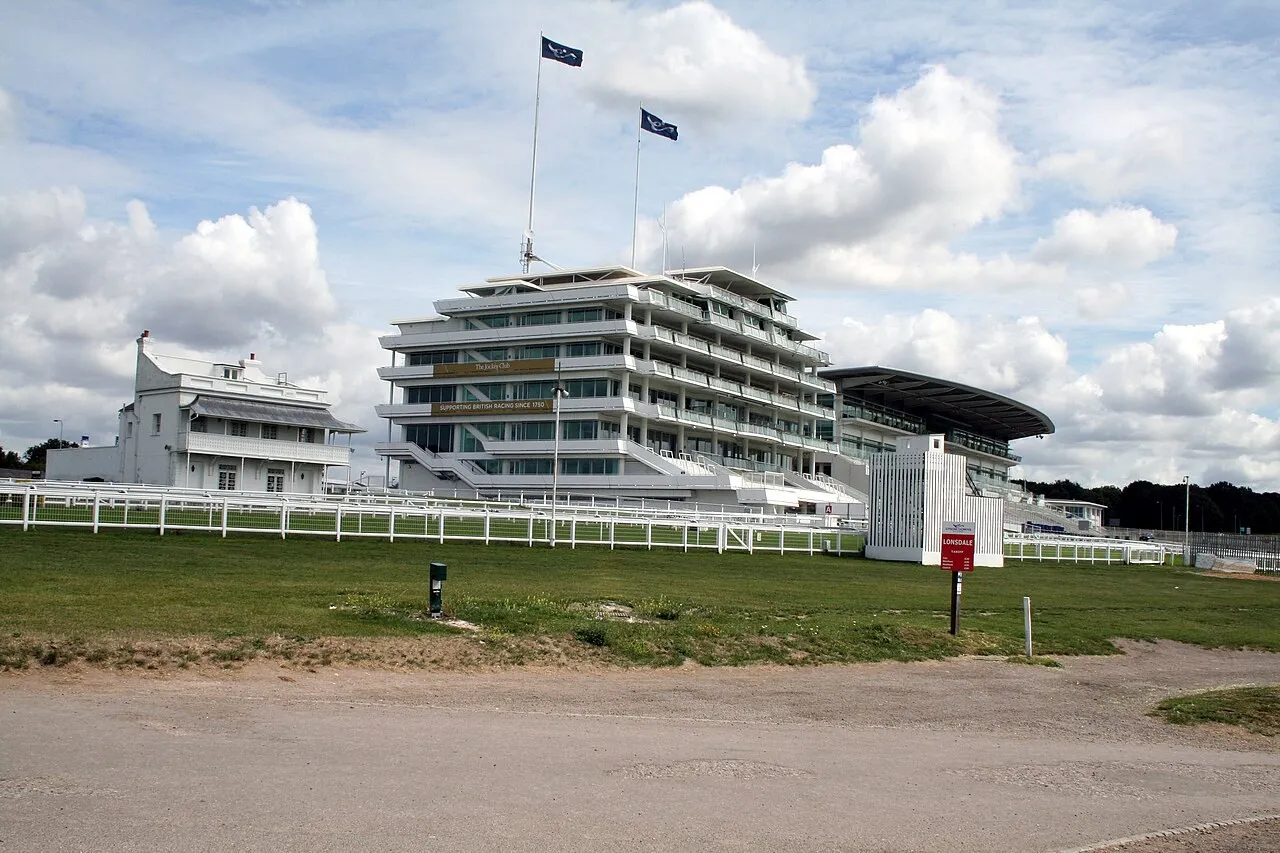
White tiered grandstand at Epsom Downs Racecourse with flagpoles, seen across the course rails and turf
Other 5 hireable spaces

Epsom Downs Racecourse

Home of the Derby on the Surrey downs, run by The Jockey Club, with event spaces from private boxes to the 1,000-capacity Oaks Hall for conferences, exhibitions, banquets and weddings.

Up to 1,000
capacity
5 spaces
hireable
Conference, exhibition, banquet, wedding and party hire by enquiry with Jockey Club Experiences.
available for hire

About this venue

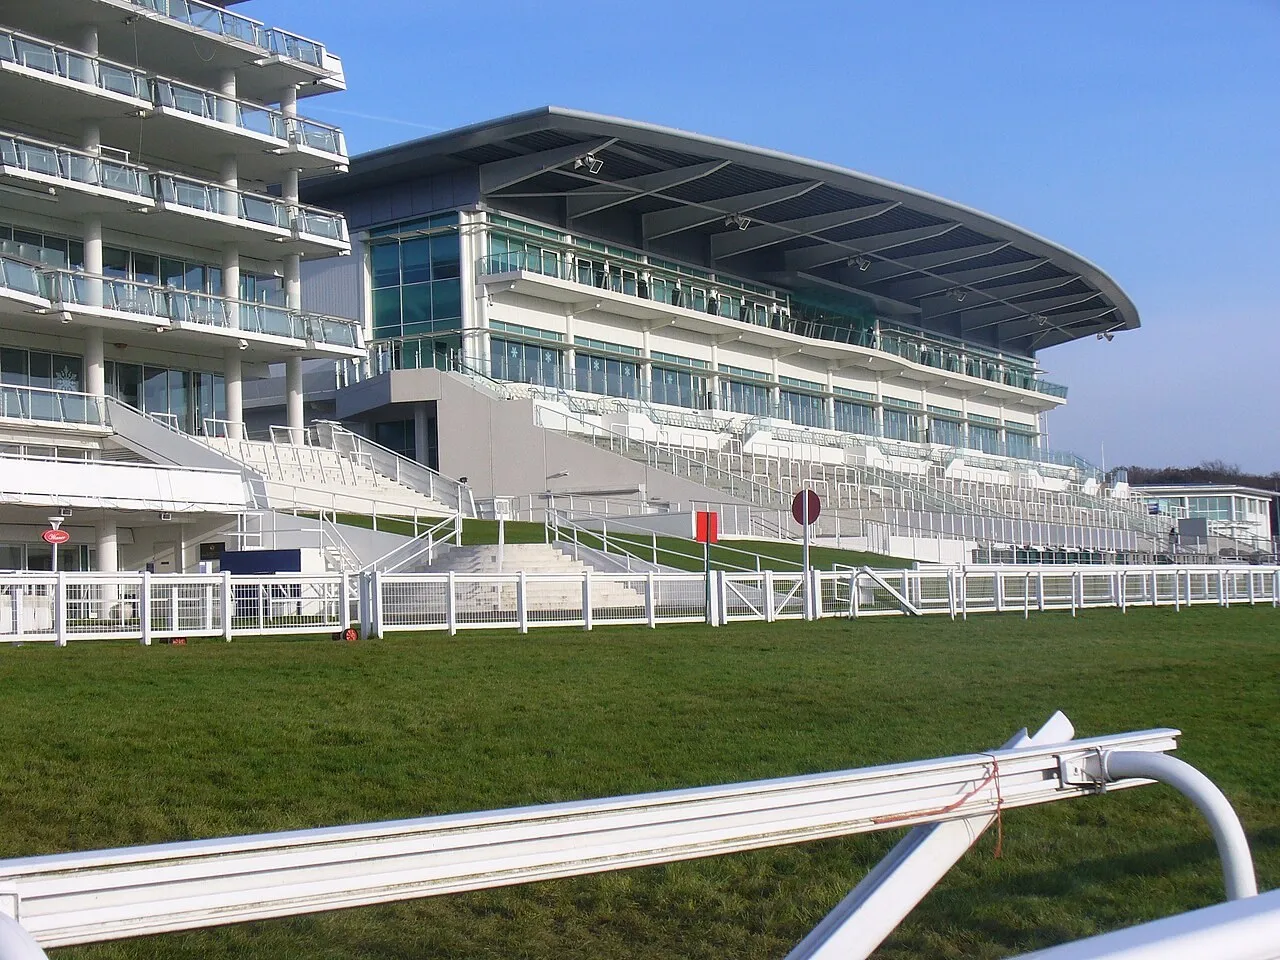
Epsom Downs Racecourse, home of the Derby, is a Jockey Club racecourse on the downs above Epsom in Surrey. Besides its racedays and other events such as Christmas parties and family fun days, its grandstand spaces are let through Jockey Club Experiences for meetings, conferences, exhibitions, banquets, gala dinners, weddings, parties, team-building days, celebrations of life and filming. The largest space is Oaks Hall: 1,117 square metres with ground-floor vehicle access, taking 1,000 for receptions, 800 theatre-style or 700 for dinner. The Views combines the Diomed, Gallops and Lammtarra Suites into one space for up to 650 at receptions or dinners and 500 theatre-style, and the Diomed Suite alone takes 500 theatre-style. The Blue Riband and The Derby Suite each take 400 at receptions and 250 theatre-style, and smaller options include the Jockey Club Room, the Mezzanine bar area in the Queen Elizabeth II Stand, the Downs View and Gallops Suites, the Board Room and private boxes.

The Spaces

Oaks Hall

Exhibition and banqueting hall

1,117 sqm, ground-floor vehicle access, private balcony.

Capacity

Standing
up to 1,000
Seated
up to 800
Cabaret
up to 330
Dining
up to 700
Classroom
up to 500

Also classroom 500, cabaret 330, dinner and dance 500.
The Views

Combined suite

Diomed, Gallops and Lammtarra Suites combined; 824 sqm with terrace.

Capacity

Standing
up to 650
Seated
up to 500
Cabaret
up to 370
Dining
up to 650

Blue Riband

Function suite

502 sqm, double bar, private balcony.

Capacity

Standing
up to 400
Seated
up to 250
Cabaret
up to 150
Dining
up to 280
Classroom
up to 100

The Derby Suite

Function suite

401 sqm, private balcony.

Capacity

Standing
up to 400
Seated
up to 250
Cabaret
up to 130
Dining
up to 200
Classroom
up to 120

The Jockey Club Room

Function suite

315 sqm, private balcony.

Capacity

Standing
up to 200
Seated
up to 100
Cabaret
up to 60
Dining
up to 120

Technical and venue information is available directly from the venue.

Gallery

Location

Epsom Downs Racecourse, Epsom KT18 5LQ

Get Crescat for Your Venue

Fill out the form below and we'll get in touch to show you how Crescat can streamline your venue operations.