Theatre
Main auditorium
Main events space; stalls seating retracts for a flat floor.
Capacity
- Standing
- up to 250
- Seated
- up to 394
- Cabaret
- up to 150
- Boardroom
- up to 50
Cabaret 130 to 150 depending on stage size; U-shape 50.
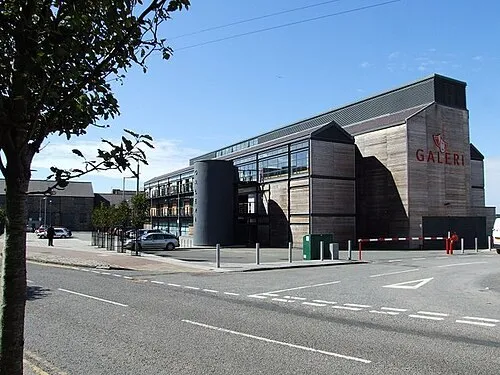
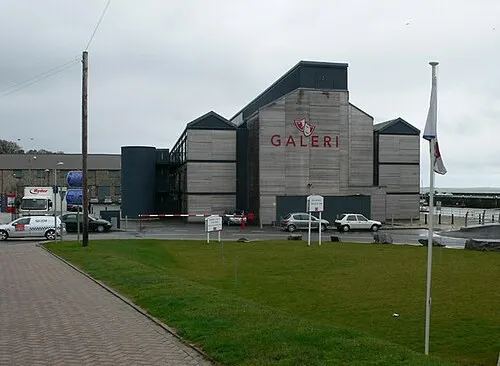
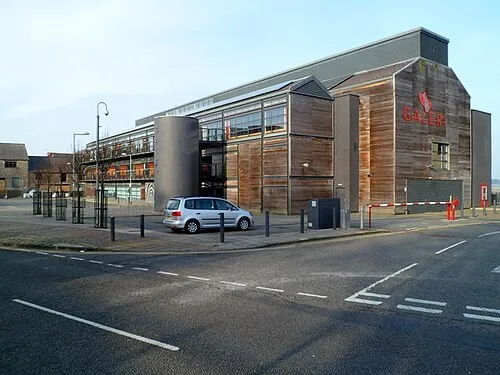
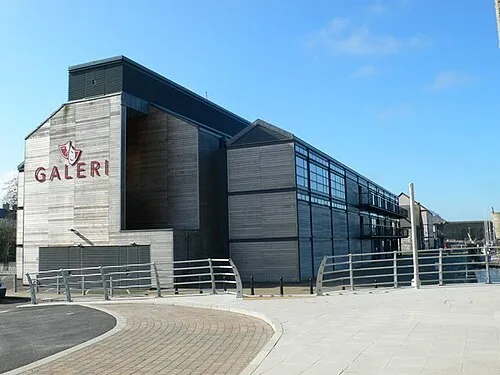
A creative enterprise centre on Victoria Dock in Caernarfon, with a 394-seat theatre, two cinema screens, studios and a café bar, programming theatre, music, comedy and film and letting its spaces for events.
Main auditorium
Main events space; stalls seating retracts for a flat floor.
Cabaret 130 to 150 depending on stage size; U-shape 50.
Studio (ground floor, 113 sq m)
Ground-floor studio for presentations, exhibitions, events or larger meetings.
Cabaret 30 to 70 depending on stage size; U-shape 30.
Studio (level 2)
Studio above the bar with a mezzanine overlooking the bar area.
Cabaret 60 depending on stage size; U-shape 30.
Bar and foyer
Ground-floor bar and foyer for private occasions, launches and informal events.
Informal events up to 70.
Meeting room
Main meeting room on level 1 with views over Victoria Dock and the Menai.
Fill out the form below and we'll get in touch to show you how Crescat can streamline your venue operations.