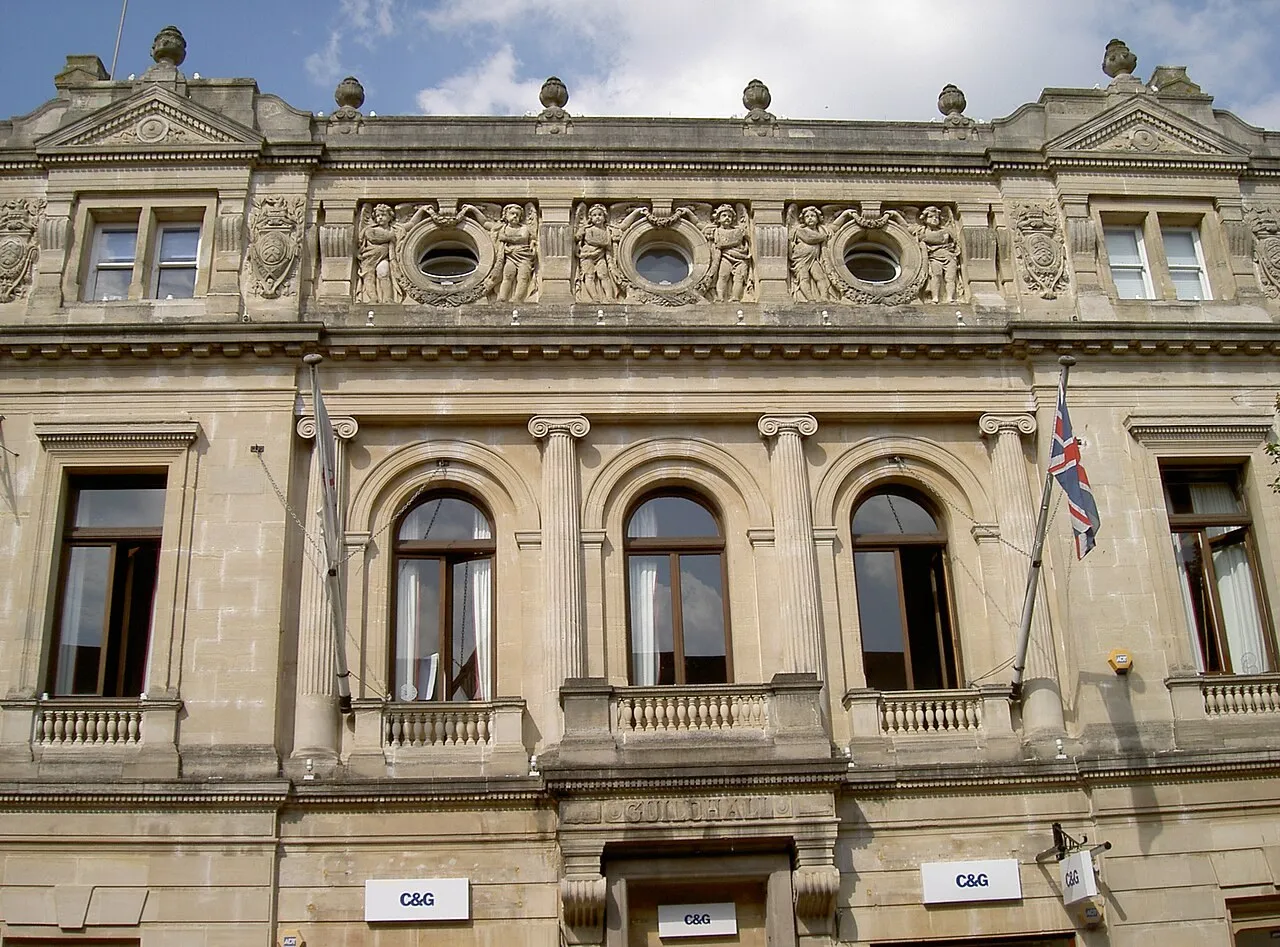
Ornate Victorian stone facade of Gloucester Guildhall on Eastgate Street, with arched windows, carved frieze and flagpole Gloucester Guildhall's carved stone frontage seen along the pedestrianised Eastgate Street
Community / arts space 6 hireable spaces Alternative Rock Blues
Folk Comedy

Gloucester Guildhall

Grade II listed arts centre in the heart of Gloucester with a 400-capacity ballroom, a 71-seat cinema and rooms for hire, staging live music, comedy, film and dance.

Up to 400
capacity
6 spaces
hireable
All spaces hired for gigs, parties, conferences and workshops; contact the hires team.
available for hire

About this venue

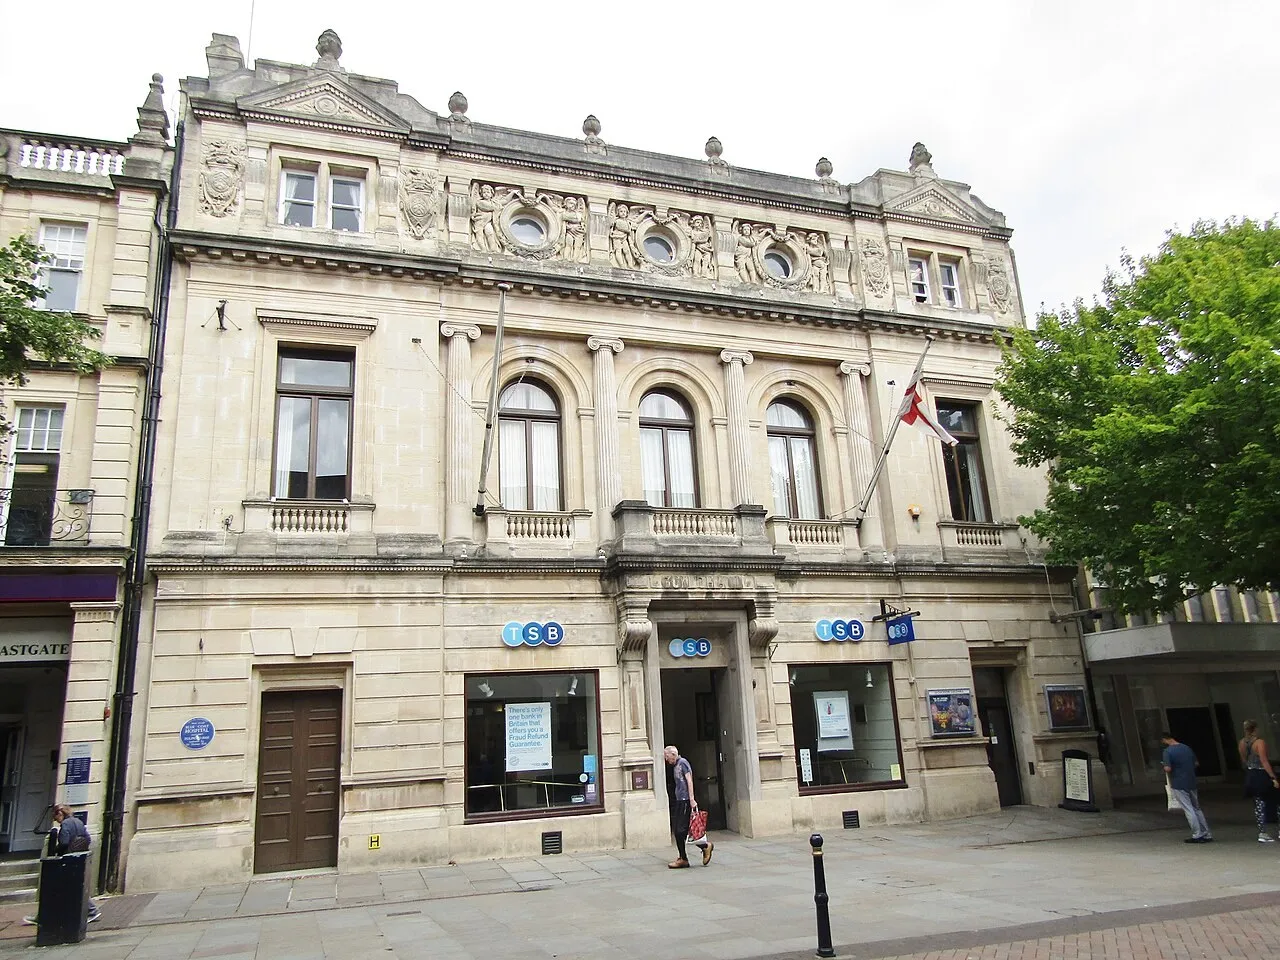
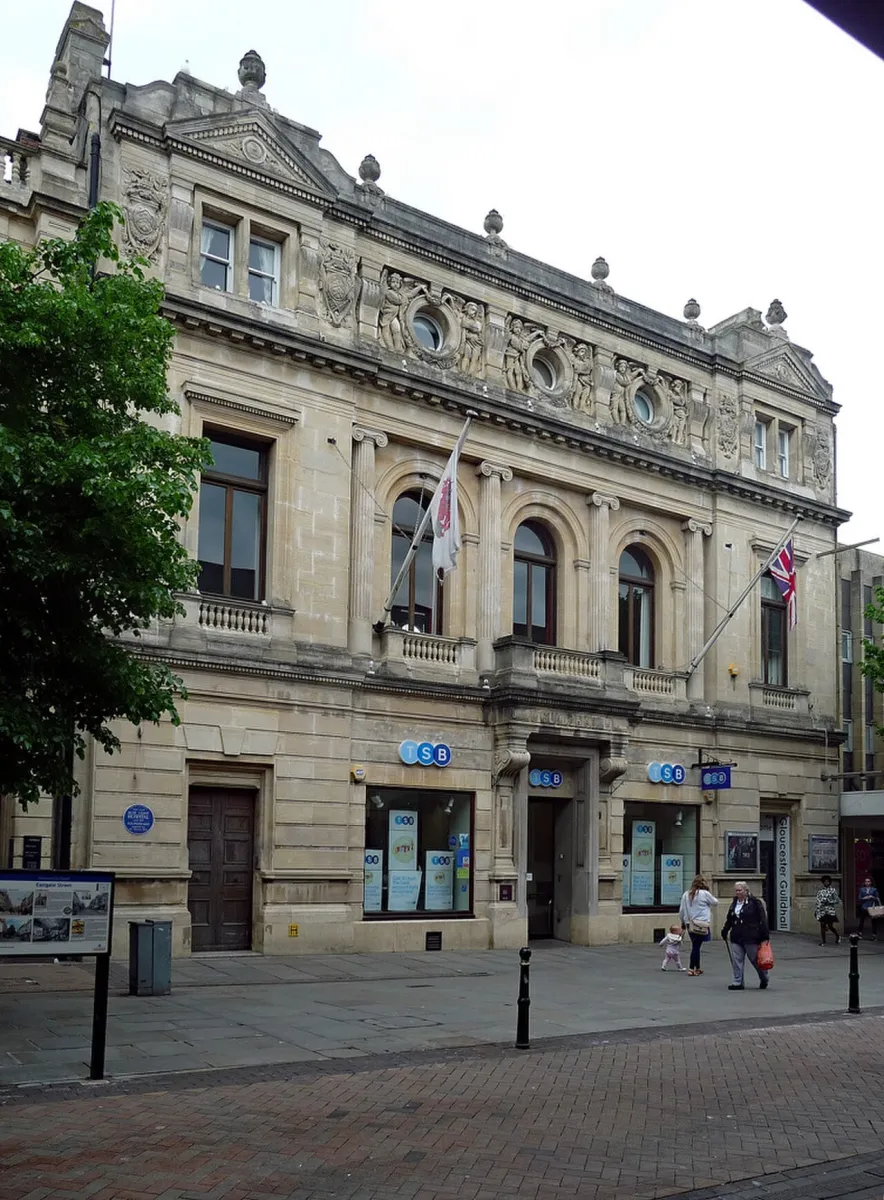
Gloucester Guildhall on Eastgate Street was built in 1890 and opened in 1892 as the city's administrative centre, housing the council chamber, committee rooms, the mayor's parlour and a public hall. Between 1985 and 1988 it was converted into an arts centre, and the former council chamber became the Chamber Cinema. The Grade II listed building is now the city's cultural hub, with more than 300 events a year. The programme covers live music, comedy, film, dance, performance, workshops and classes. Recent and upcoming events include The Wedding Present, EMF, Walter Trout, Le Vent du Nord and a county dance day. The Ballroom is the main hall, with a 400 capacity and a restored original sprung floor. The Chamber Cinema seats 71. There are also gallery spaces, the Bow Bar and café, and several smaller meeting rooms. All of the spaces can be hired for gigs, club nights, parties, conferences, fairs, workshops and meetings, with in-house catering, for groups from 6 to 400. The building is accessible by lift from the Eastgate Street entrance and from the Kings Walk car park.

The Spaces

The Ballroom

Main hall

Capacity

Standing
up to 400
Seated
up to 250
Dining
up to 120

400-capacity main hall (About page); hire page gives 250 theatre-style and 120 at banquet tables. 15.4 m x 12 m, sprung floor, stage, full PA and lighting.
The Chamber Cinema

Cinema in the former council chamber

Capacity

Seated
up to 71

Seats up to 71; 4 m x 4 m screen and PA.

Fisher Room

Studio and meeting room

Capacity

Seated
up to 42
Boardroom
up to 24

42 theatre-style or 24 boardroom; sprung floor, mirrored wall, projector, PA and LED lighting.

Bluecoat Room

Meeting room

Capacity

Seated
up to 37
Boardroom
up to 18

37 theatre-style or 18 boardroom.

George Hunt Room

Meeting room

Capacity

Seated
up to 25

Up to 25 theatre-style; hybrid conferencing equipment.

Henley Room

Small meeting room

Capacity

Boardroom
up to 8

Seats up to 8.

Facilities

  • Bar
  • Box office
  • Catering / kitchen
  • Stage: Stage in the Ballroom (15.4 m x 12 m hall)

Accessibility

  • Lift access
  • Accessible toilet
  • Hearing loop
  • Wheelchair spaces / viewing area
  • Assistance dogs welcome
  • Companion / carer free ticket policy
  • Accessible parking

Technical Specification

Music equipment

  • PA system: Full PA in the Ballroom; PA in the cinema and meeting rooms
  • Lighting rig: Range of stage lighting options in the Ballroom

Gallery

Location

23 Eastgate St, Gloucester GL1 1NS, UK

Get Crescat for Your Venue

Fill out the form below and we'll get in touch to show you how Crescat can streamline your venue operations.