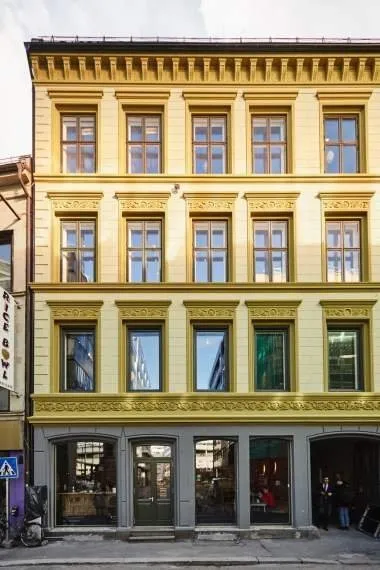
Kulturhuset's street facade on Youngs gate, Oslo
Bar / pub venue 6 hireable spaces Alternative Electronic Comedy

Kulturhuset

A bar, café and event house over three floors on Youngs gate in central Oslo, with more than 2,000 m2 of rooms — Hovedrommet for 350, Boksen and Laboratoriet for 120 each, a library, a greenhouse and a games bar. Concerts, quizzes, lectures, theatre and stand-up run through the week; 20 years and over throughout.

Up to 350
capacity
6 spaces
hireable
Rooms are hired out for open and closed events, from Hovedrommet down to smaller spaces.
available for hire

About this venue

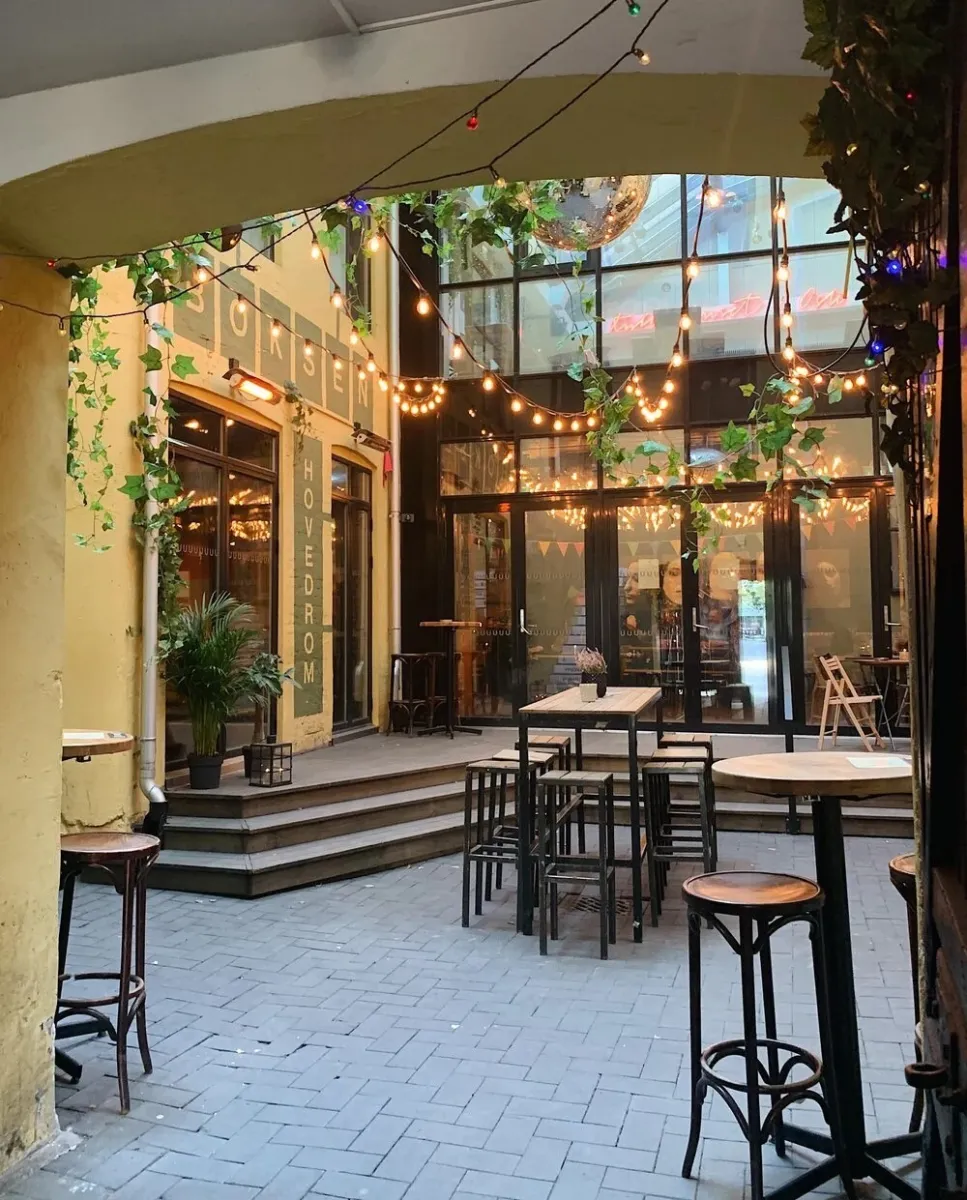
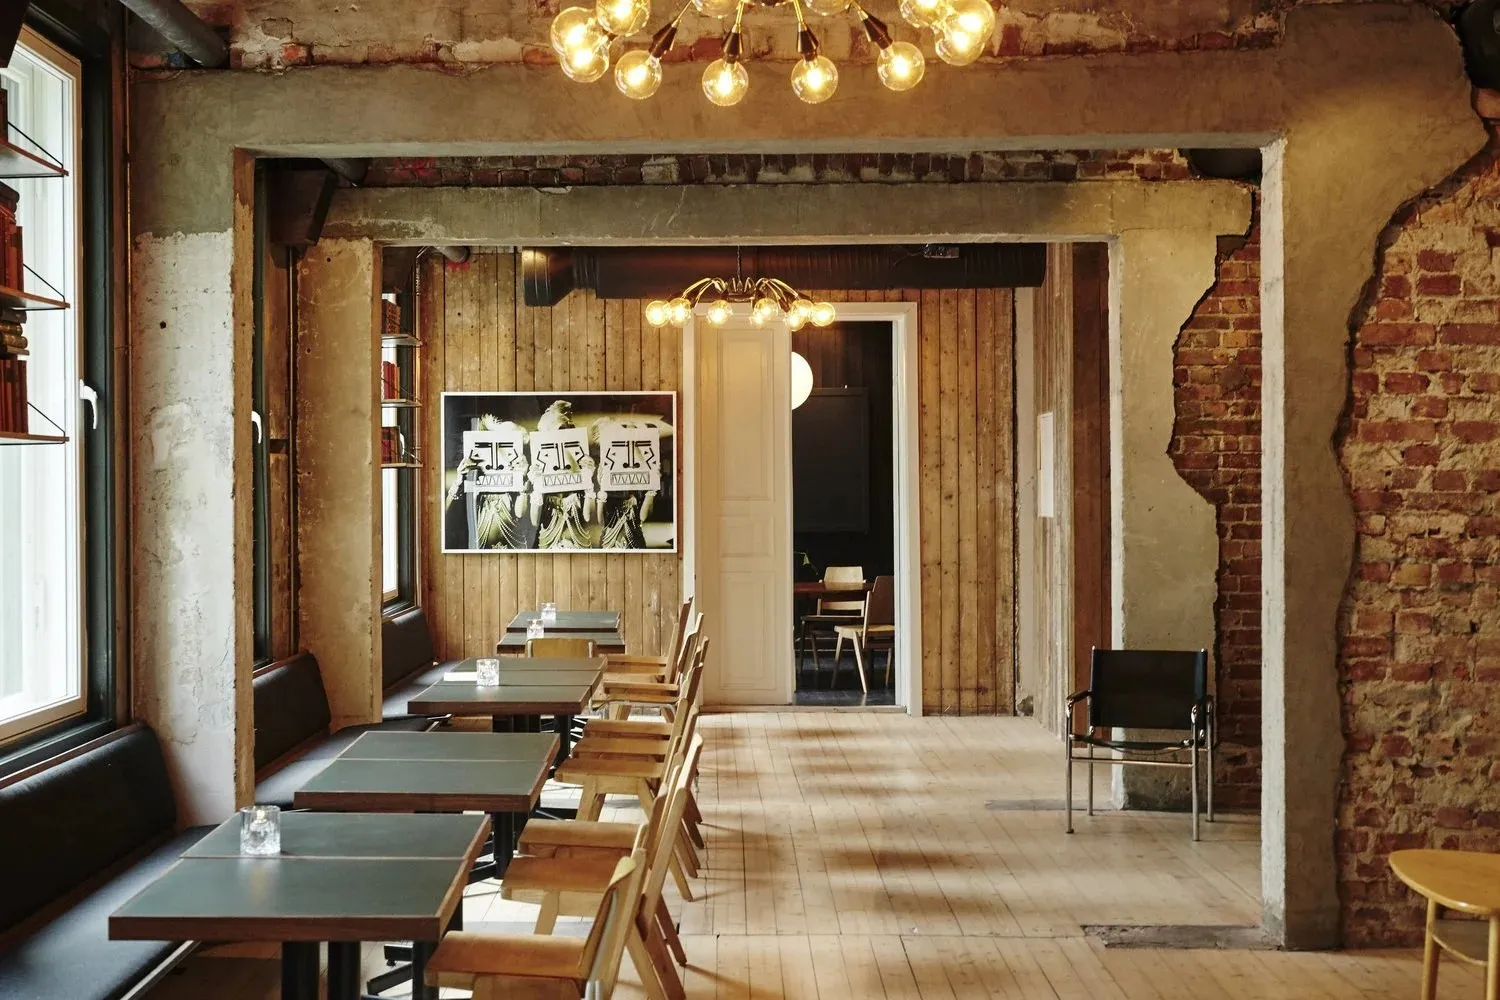
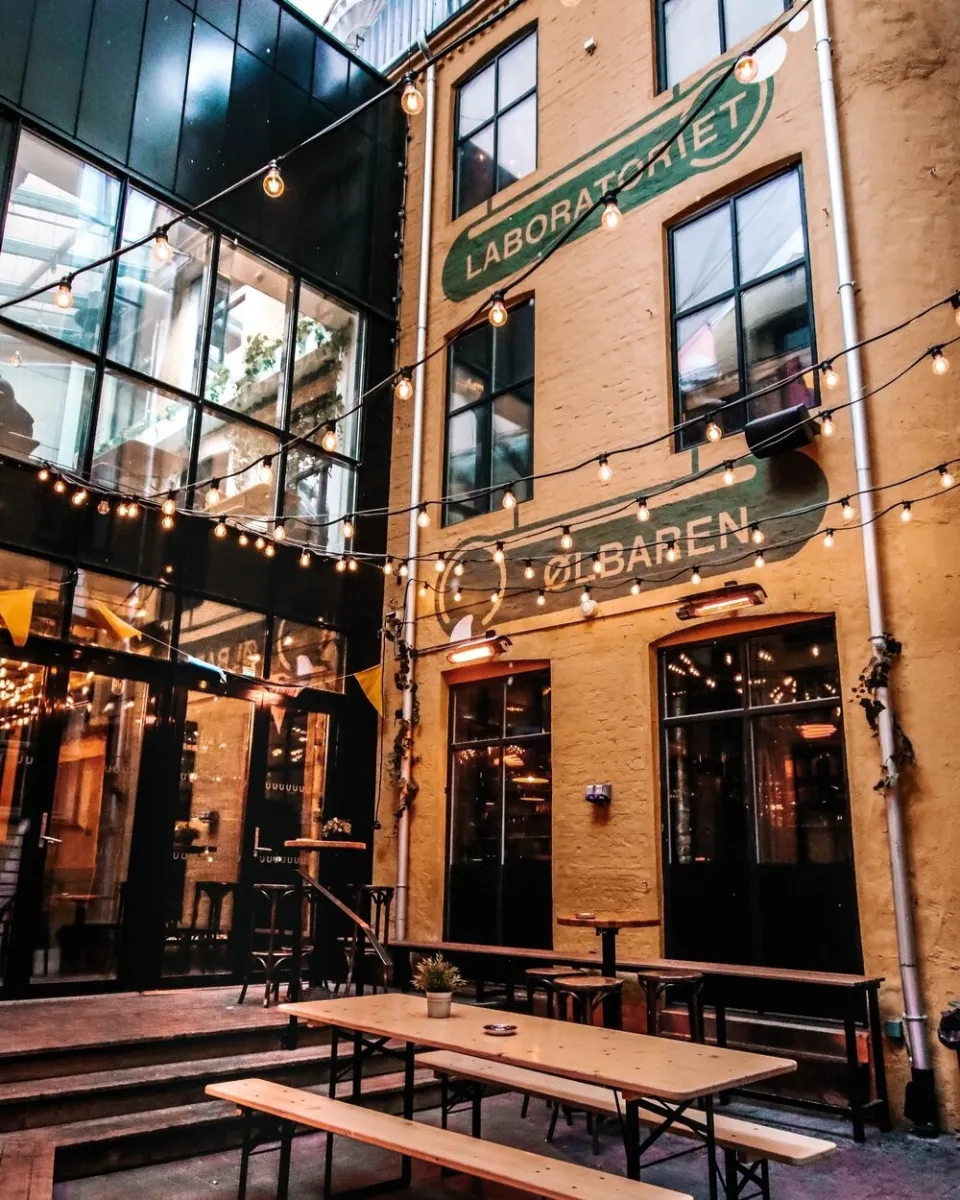
Kulturhuset sits at Youngs gate 6 in Oslo, in the middle of the city's densest cultural quarter, and works as bar, café, workspace and event house at once. It spreads over three floors and more than 2,000 m2, each level with its own bar and its own character — Biblioteket with its shelves, Drivhuset the greenhouse, Spillbaren the games bar — plus a small enclosed backyard. The programme runs through the week: quizzes, lectures, seminars, concerts, theatre, stand-up and exhibitions, with DJs at weekends. There is a 20-year age limit throughout the building. Hovedrommet is the main room, 350 standing or 180 seated, with a stage about 5 x 4 m that can be extended to 6 x 4 m, a professional sound and lighting rig and a view onto the courtyard. Boksen has considerable ceiling height and takes 120 standing or 90 seated with a rig on a par with the main room, suiting conferences, launches, exhibitions, concerts and screenings. Laboratoriet holds the same numbers and has the house's largest projection screen, used for concerts, listening sessions, performances, debates and film. None of these three is let on weekend evenings. Spillbaren can be divided into smaller sections and has seating, a stage, projectors and its own bar, which makes it the room for birthdays, private bookings, small concerts and book launches. Det hemmelige rommet, tucked inside the library on the second floor, is a meeting room for a handful of people with a whiteboard, screen and projector. The house is open Tuesday to Thursday 10:00-22:00 and Friday and Saturday 10:00-03:00, closed Sunday and Monday, with the café running 10:00-17:00 Tuesday to Saturday. Table reservations go to bord@kulturhusetioslo.no and event bookings to book@kulturhusetioslo.no.
The Spaces

Hovedrommet

Main room

The main room, with a stage of about 5 x 4 m extendable to 6 x 4 m, a professional sound and lighting rig and a view onto the courtyard. For concerts and seminars. Not let on weekend evenings.

Capacity

Standing
up to 350
Seated
up to 180

350 standing or 180 seated.

Boksen

Event room

A room with considerable ceiling height and a sound and lighting rig on a par with the main room. For conferences, meetings, launches, exhibitions, concerts and screenings. Not let on weekend evenings.

Capacity

Standing
up to 120
Seated
up to 90

120 standing or 90 seated.

Laboratoriet

Event room

Modern room with the house's largest projection screen, used for concerts, listening sessions, performances, debates and film. Not let on weekend evenings.

Capacity

Standing
up to 120
Seated
up to 90

120 standing or 90 seated.

Spillbaren

Games bar

The games bar, divisible into smaller sections, with seating areas, a stage, projectors and its own bar. For birthdays, private bookings, small concerts and book launches.

Capacity

Standing
up to 80
Seated
up to 45

About 80 standing or 45 seated; divisible.

Drivhuset

Greenhouse

The greenhouse room, with its own bar.

Capacity

Standing
up to 80
Seated
up to 50

About 80 standing or 50 seated.

Det hemmelige rommet

Meeting room

A small meeting room inside the library on the second floor, with whiteboard, screen, projector and meeting table. For small meetings, brainstorms and interviews.

Capacity

Boardroom
up to 11

Up to about 11.

Facilities

  • Bar: A bar on every floor
  • Stage: Hovedrommet about 5 x 4 m, extendable to 6 x 4 m; stages also in Spillbaren
  • Catering / kitchen
  • Wi-Fi
  • Other: Library, greenhouse, games bar and an enclosed backyard; workspace for studying
  • Camera positions / projection: Projection screens in Laboratoriet (the largest), Boksen and Spillbaren

Technical Specification

Music equipment

  • PA system: Professional sound and lighting in Hovedrommet and Boksen

Rules & Policies

  • Age policy: 20 years throughout the building

Gallery

Location

Youngs gate 6, 0181 Oslo, Norway

Contact Information

Get Crescat for Your Venue

Fill out the form below and we'll get in touch to show you how Crescat can streamline your venue operations.