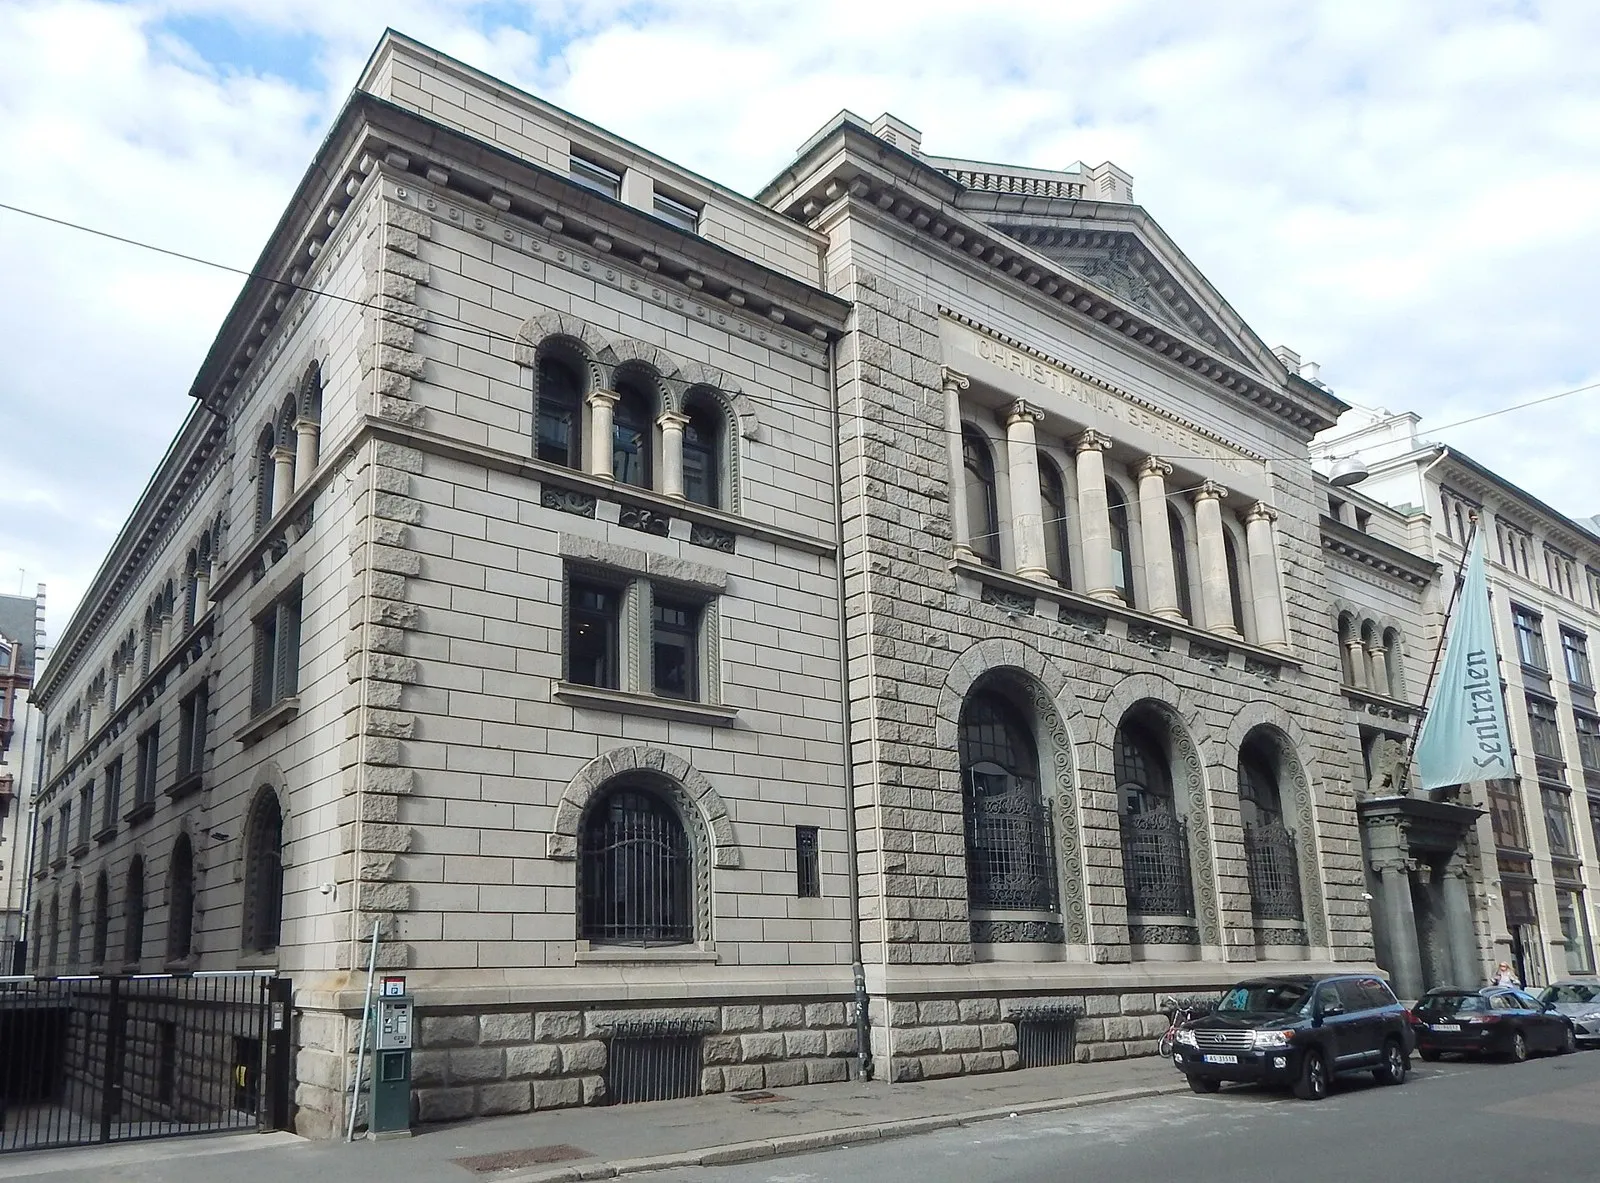
Sentralen in Oslo, a grand grey stone former bank building with tall arched windows and a heavy cornice, on the corner of Ovre Slottsgate.
Community / arts space 11 hireable spaces Classical Electronic Pop
Alternative Jazz

Sentralen

Sentralen is a six-storey events house in Christiania Sparebank's former head office in Kvadraturen, Oslo, with 30 hireable rooms — from the 1,000-capacity Marmorsalen to the black-box Hvelvet in the old bank vaults.

Up to 1,000
capacity
11 spaces
hireable
30 rooms let for events, production and meetings; enquiries via booking@sentralen.no or the portal.
available for hire

About this venue

Sentralen occupies two joined buildings in Øvre Slottsgate that were once the head office of Christiania Sparebank, Norway's first savings bank. The bank bought the site in 1853 and opened a head office by the architect Holtermann in 1854; Henrik Nissen rebuilt it monumentally in Iddefjord granite between 1899 and 1901, and a further extension in 1923–26 roofed the old back yard with a glass pyramid to make a new banking hall. The building reopened as the events house Sentralen in 2016 and is owned by Sparebankstiftelsen DNB. Six floors of historic rooms are let for events, production and meetings — 30 rooms in all. Marmorsalen, the bank's old banking hall on the ground floor, keeps its original stone floor and Fauske marble, has a ceiling up to nine metres high, a neon light installation by Camilla Løw, blackout curtain systems on walls and ceiling, and a lively acoustic that can be damped with acoustic drapes; it is one of Oslo's larger concert rooms at 1,000 standing. Hvelvet, Studio A, Studio B and the Bankboksen meeting room sit inside the old bank vaults, whose walls were built with railway rails crossed through the masonry against burglars. Gymsalen, the production rooms and Galleriet are on the fourth floor. The house also has a café, the Hitchhiker restaurant on the corner of Øvre Slottsgate and Tollbugata, and the Kron & Mynt roof terrace with a bar in the warmer months. Around 400 people work in co-working floors upstairs, with reduced rents for festivals, orchestras, dance companies and other cultural producers, and SoCentral occupying two floors. Sentralen also lets rooms in Nasjonalmuseet – Arkitektur at Bankplassen 3 nearby, including the Sverre Fehn pavilion and the Christian Norberg-Schulz hall, which are a separate building. The house is open 08:00–22:00 daily, with reception staffed 08:00–16:00 on weekdays.
The Spaces

Marmorsalen

Main hall

Christiania Sparebank's old banking hall on the ground floor, 550 m² with the original stone floor, Fauske marble interior, a glass pyramid roof and a ceiling up to nine metres. Camilla Løw's neon installation Oscillations hangs above the freestanding bar. Full sound, light and streaming capability; a lively acoustic with strong reverberation that can be damped with acoustic drapes, and blackout curtain systems on walls and ceiling.

Capacity

Standing
up to 1,000
Seated
up to 440
Cabaret
up to 230
Dining
up to 400

Sentralen's own room page: 1,000 standing, 440 theatre, 400 at long tables, 230 at round tables, 150 classroom. Figures are indicative and depend on stage size and furniture.

Hvelvet

Black box

An intimate black box built into Christiania Sparebank's old bank vault, 135 m² — the house's most distinctive room.

Capacity

Standing
up to 200
Seated
up to 60
Cabaret
up to 40
Dining
up to 50

Sentralen's own listing: 200 standing, 60 theatre, 50 at long tables, 40 at round tables.

Forstanderskapssalen

Hall

The bank directors' old meeting room on the third floor, 158 m², with classic wood panelling, chandeliers, parquet and large arched windows. It dates from the 1854 building.

Capacity

Standing
up to 150
Seated
up to 135
Cabaret
up to 80
Dining
up to 100

Sentralen's own listing: 150 standing, 135 theatre, 100 at long tables, 80 at round tables.

Gymsalen

Hall

A fourth-floor room of 114 m² with a stepped seating amphitheatre, four-metre ceilings and large windows looking out over the glass pyramid above Marmorsalen.

Capacity

Standing
up to 150
Seated
up to 80
Dining
up to 70

Sentralen's own listing: 150 standing, 80 theatre, 70 at long tables.

Kronesalen

Hall

A bright, airy 100 m² room with its own exit onto the roof terrace.

Capacity

Standing
up to 120
Seated
up to 80
Cabaret
up to 72
Dining
up to 96

Sentralen's own listing: 120 standing, 80 theatre, 96 at long tables, 72 at round tables.

Takterrassen Kron & Mynt

Roof terrace

A 180 m² roof terrace over the rooftops of central Oslo, between the building's preserved historic cornices, with a bar open in the warmer months.

Capacity

Standing
up to 150

150 standing per Sentralen's own listing.

Vinterhagen

Atrium

A 150 m² winter garden just inside the main entrance in Øvre Slottsgate, originally the back yard between the two buildings that make up Sentralen.

Capacity

Standing
up to 80

80 standing per Sentralen's own listing.

Produksjonsrom 1

Production room

A 124 m² rehearsal and production room on the fourth floor, next to Produksjonsrom 2 and 3.

Capacity

Standing
up to 80
Seated
up to 70
Dining
up to 60

Sentralen's own listing: 80 standing, 70 theatre, 60 at long tables.

Studio A

Studio

A 66 m² studio in the basement inside the old bank vaults, alongside Studio B and a separate technical control room.

Capacity

Standing
up to 56
Seated
up to 50
Cabaret
up to 36

Sentralen's own listing: 56 standing, 50 theatre, 36 at round tables.

Produksjonsrom 3

Production room

A 39 m² rehearsal and production room on the fourth floor, next to Produksjonsrom 1 and 2.

Capacity

Standing
up to 50
Seated
up to 40
Dining
up to 24

Sentralen's own listing: 50 standing, 40 theatre, 24 at long tables.

Restaurant Hitchhiker

Restaurant

A bright, colourful 177 m² restaurant on the corner of Øvre Slottsgate and Tollbugata, also hired for breakfast meetings.

Capacity

Seated
up to 100
Dining
up to 100

Sentralen's own listing: 100 theatre, 100 at long tables.

Facilities

  • Bar
  • Cloakroom
  • Catering / kitchen
  • Streaming / hybrid events: In-house streaming technology available in Marmorsalen

Technical Specification

Music equipment

  • Acoustics / acoustic treatment: Marmorsalen has a lively acoustic suited to amplified music, dampened by acoustic drapes; blackout curtain systems on walls and ceiling

Rules & Policies

  • Catering policy: In-house catering only, from the event, function and package menus; bar opened for four hours as standard

Location

Øvre Slottsgate 3, 0157 Oslo, Norway

Contact Information

See something that's wrong or out of date? Suggest an edit — our editors review every change before it goes live.

Step 1 of 2

Sentralen

Send a booking inquiry to Sentralen

We'll only use this to pass your inquiry to Sentralen. No spam, ever.

Get Crescat for Your Venue

Fill out the form below and we'll get in touch to show you how Crescat can streamline your venue operations.