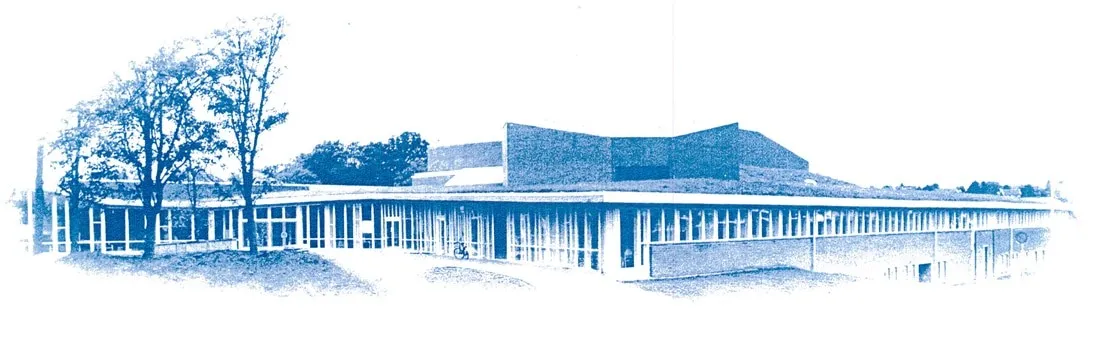
Sola kulturhus, a low modern building with a glazed street-level frontage and a dark upper volume, in a blue duotone anniversary photograph
Concert hall 3 hireable spaces Classical Other

Sola kulturhus

Sola's culture house — a 450-seat main hall with a 255 m² stage, hydraulic forestage lifts and a Steinway, plus a 128-seat classical recital room, a 68-seat studio and the Sola ruin church.

Up to 450
capacity
3 spaces
hireable
Halls, foyer, meeting rooms, exhibition hall, ceremony room and Sola ruinkyrkje are available.
available for hire

About this venue

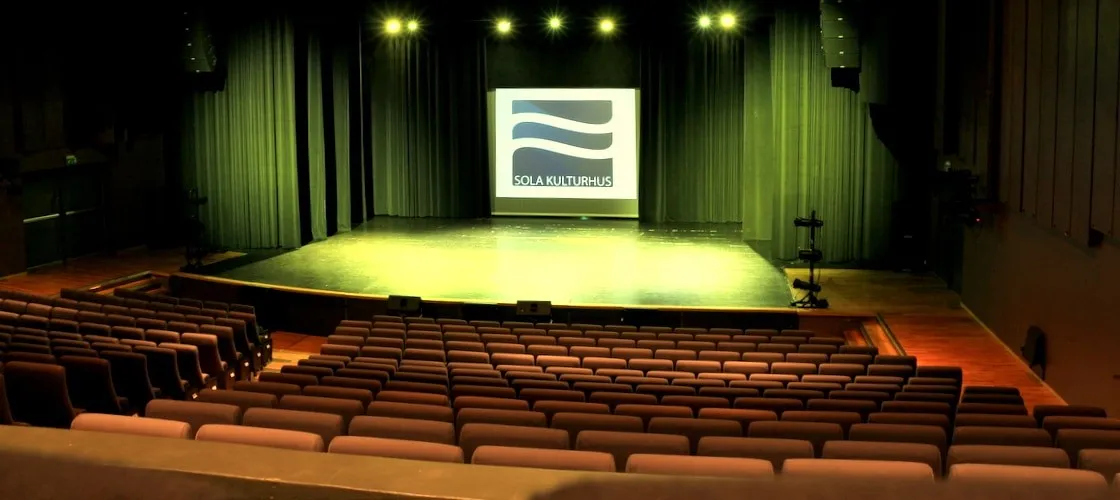
Sola kulturhus is the culture house of Sola in Rogaland, just south of Stavanger. It has four conference halls alongside the historic Sola ruin church and a spacious foyer, and takes up to 450 guests. All the rooms are well equipped technically, with provision for large-screen production and video transmission between rooms, and the halls are set up for wheelchair users and for people with hearing impairments. Catering runs through the café or the foyer. Hovedsalen seats 450 and is built so the audience can see and hear well from every seat. Its stage totals 255 m² — 156 m² behind the curtain and a 55 m² forestage with a hydraulic floor on three lifts, the centre one rated at 3 tonnes and the two side platforms at 1.5 tonnes each. The orchestra pit takes up to 40 musicians and there are 21 motorised bars. The stage is at street level with a loading gate that lets a vehicle drive straight onto it. Instruments include a Steinway & Sons concert grand and an upright piano, with lit music stands. The hall suits concerts, musical theatre, opera, lectures, seminars, product launches and large meetings. Lille konsertsal seats 128 and was built with classical music particularly in mind, with muted colours and sightlines that work from every seat. It has two front lighting bridges, a manual ten-channel lighting desk, a large screen and video projector, and audio and video links to the rest of the building. It has two audience entrances, from the foyer and from the music school's aula, and Sola kulturskole uses it daily for teaching and student performances. The Intimscene was originally built as a television studio. It is about 80 m² and seats 68 in a raked block, with a black and white cyclorama running 180 degrees, adjustable spotlights on pantographs, a large screen and projector, and links to the house technical infrastructure. It is used for amateur theatre, seminars and launches where closeness to the performer matters. The house also lets an exhibition hall, meeting rooms, the foyer, a ceremony room and Sola ruinkyrkje.
The Spaces

Hovedsalen

Main hall

The main hall, built so the audience sees and hears well from every seat. Stage of 255 m² in total: 156 m² behind the curtain and a 55 m² forestage on a hydraulic floor with three lifts (3 tonnes centre, 1.5 tonnes each side). Orchestra pit for up to 40 musicians, 21 motorised bars, modern sound and lighting, a Steinway & Sons concert grand and an upright piano. The stage is at street level with a loading gate a vehicle can drive through onto the stage.

Capacity

Seated
up to 450

Lille konsertsal

Recital room

A recital room built with particular regard for classical music, with muted colours and good sightlines from every seat. Two front lighting bridges, a manual ten-channel lighting desk, a large screen and video projector, and audio and video links to the rest of the building. Two audience entrances, from the foyer and from the music school's aula; used daily by Sola kulturskole.

Capacity

Seated
up to 128

Intimscenen

Studio

About 80 m², originally built as a television studio, with a black and white cyclorama running 180 degrees, adjustable spotlights on pantographs, a large screen and projector and links to the house technical infrastructure. Used for amateur theatre, seminars and launches. Main entrance directly onto the foyer, café and cloakrooms.

Capacity

Seated
up to 68

Facilities

  • Stage: Hovedsalen: 255 m² total, 156 m² behind the curtain, 55 m² forestage on three hydraulic lifts (3 t centre, 1.5 t each side), orchestra pit for up to 40 musicians, 21 motorised bars
  • Loading dock / load-in access: Stage at street level with a loading gate that allows a vehicle to be driven straight onto the stage
  • Catering / kitchen
  • Cloakroom
  • Streaming / hybrid events: Large-screen production and video transmission between rooms; projectors and screens in Lille konsertsal and the Intimscene
  • Other: Also lets an exhibition hall, meeting rooms, the foyer, a ceremony room and the historic Sola ruinkyrkje

Accessibility

  • Step-free access to venue
  • Hearing loop
  • Wheelchair spaces / viewing area

Technical Specification

View full technical specification

Music equipment

  • Backline: Steinway & Sons concert grand piano, upright piano, lit music stands
  • Lighting rig: Modern lighting in Hovedsalen with 21 motorised bars; Lille konsertsal has two front lighting bridges and a manual 10-channel desk; the Intimscene has adjustable spots on pantographs and a 180-degree cyclorama

Gallery

Location

Kongshaugvegen 32, 4050 Sola, Norway

Contact Information

See something that's wrong or out of date? Suggest an edit — our editors review every change before it goes live.

Step 1 of 2

Sola kulturhus

Send a booking inquiry to Sola kulturhus

We'll only use this to pass your inquiry to Sola kulturhus. No spam, ever.

Get Crescat for Your Venue

Fill out the form below and we'll get in touch to show you how Crescat can streamline your venue operations.