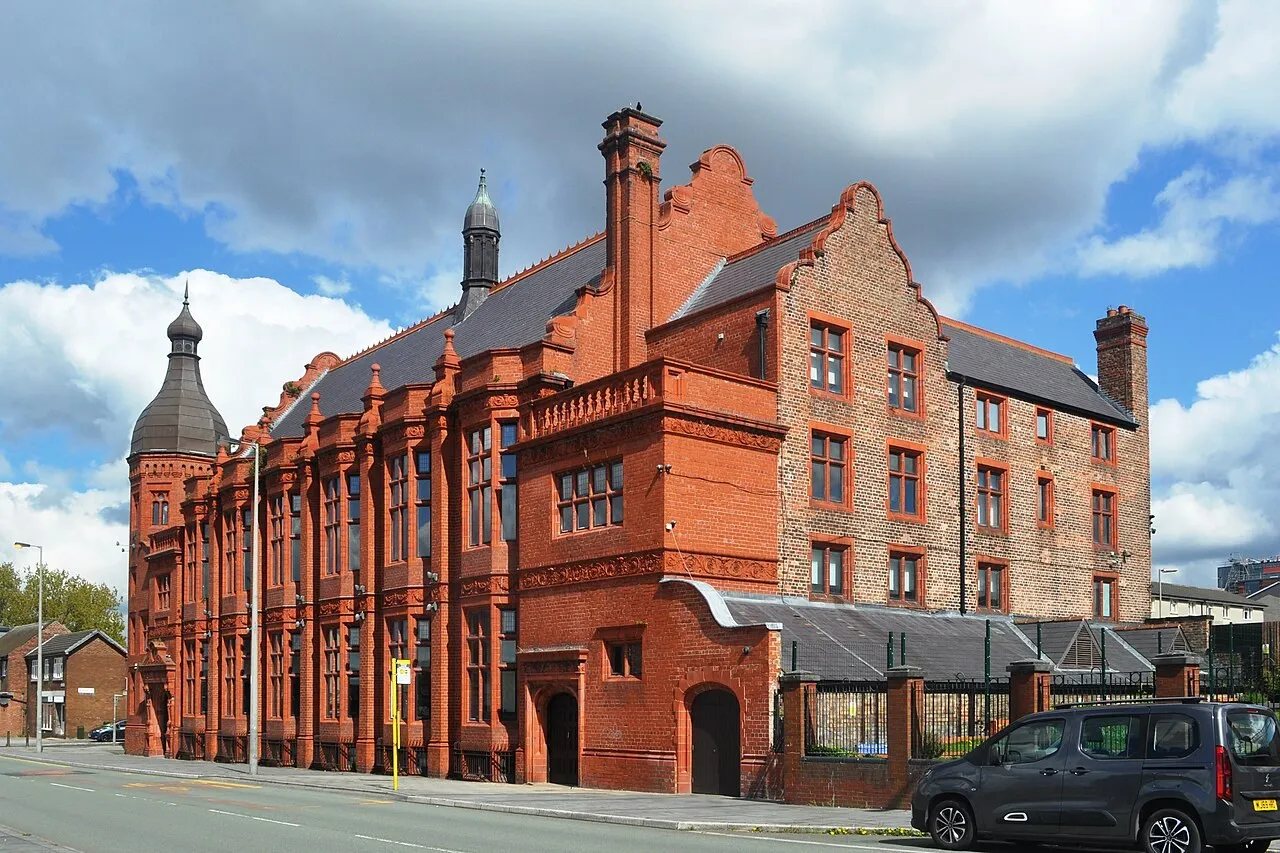
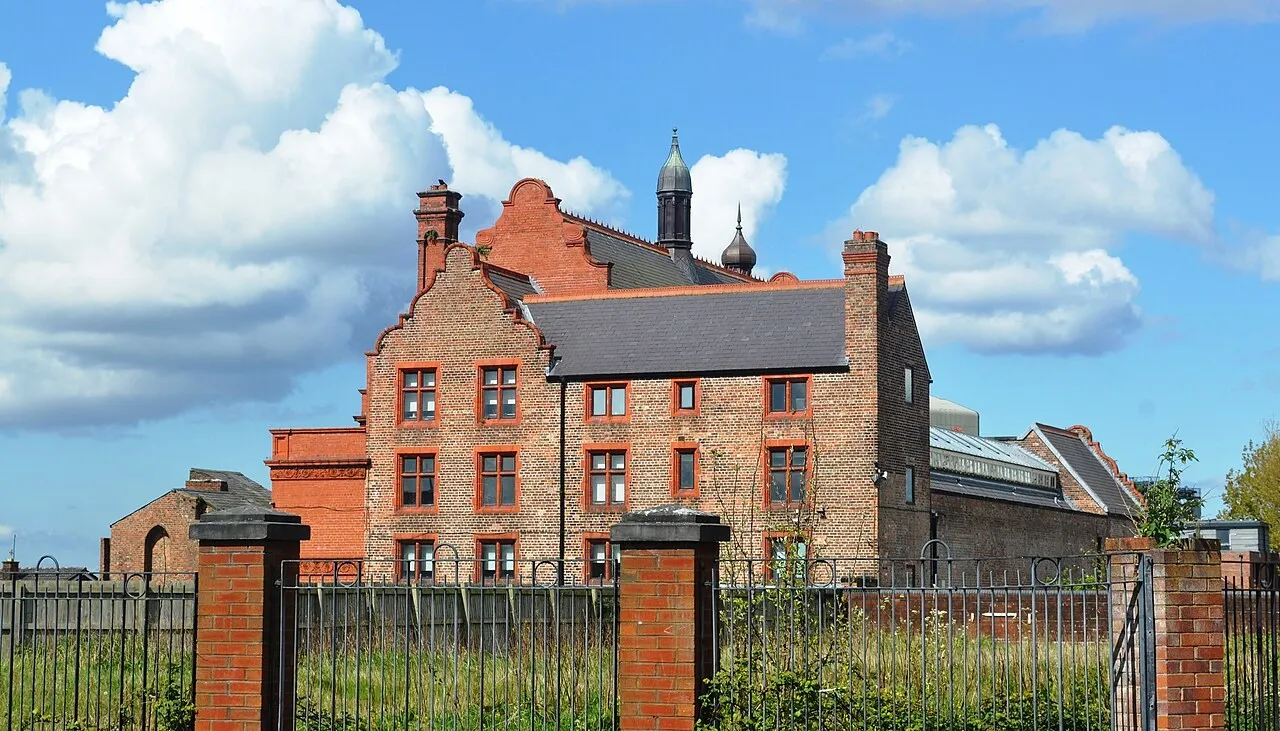
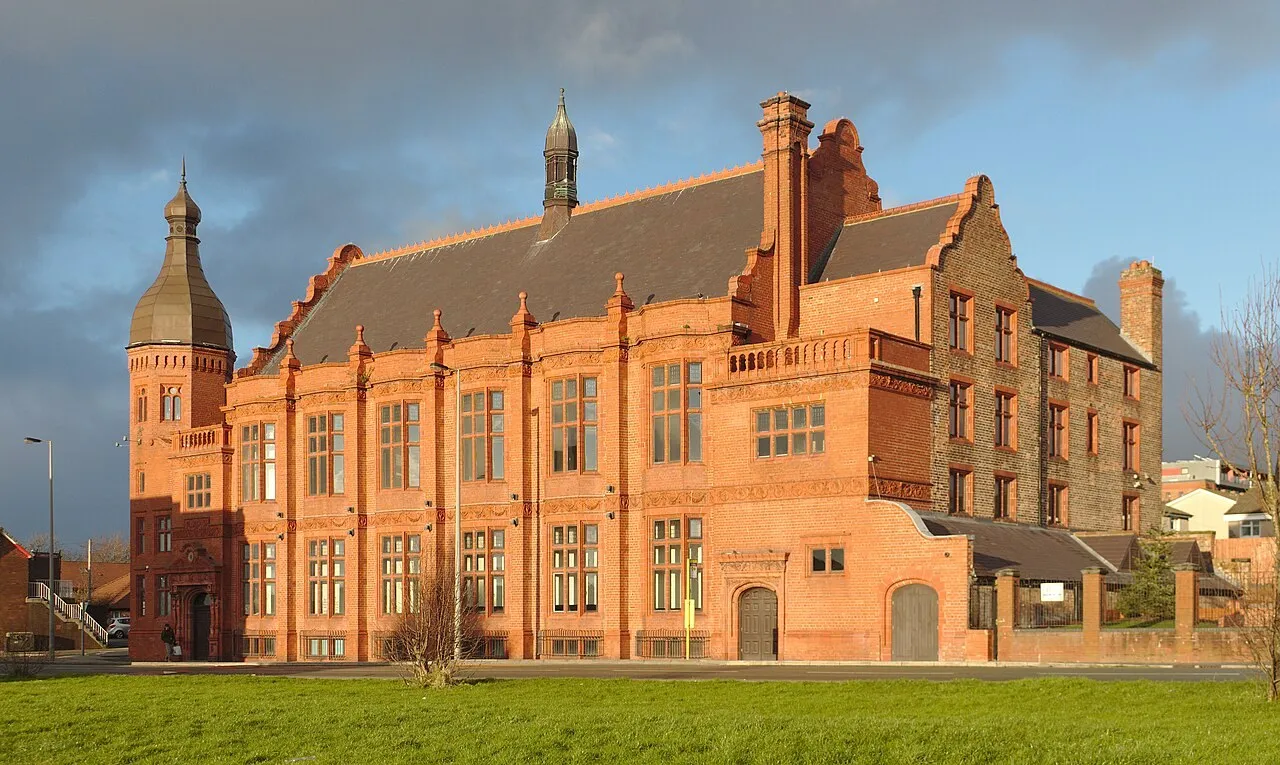
The restored red-brick Victorian institute on its street corner, with stepped gables, tall mullioned windows and a domed octagonal tower over the entrance, against a clear blue sky
Community / arts space 5 hireable spaces

The Florrie

Restored Victorian boys' club on Mill Street in Dingle, now a community arts centre and events venue with a main hall.

Up to 700
capacity
5 spaces
hireable
Five rooms plus a courtyard available for hire; enquiry form or contact the events team.
available for hire

About this venue

The Florrie is a community arts centre and events venue in the restored Florence Institute, a Grade II* listed Victorian boys' club on Mill Street in Dingle, south Liverpool. It is run by the Florence Institute Trust and combines a community programme - youth activities, welfare and housing support, food support, a community cafe and its own station, Florrie Radio - with concerts, exhibitions, weddings and commercial room hire.

Five rooms are let. The Grand Hall is the main event space, with a barrel ceiling, exposed beams and huge bay windows looking across the Mersey to the Welsh mountains; it holds 700 standing, 400 theatre-style or 220 cabaret, and has a large stage with additional floor staging on request, two licensed bars, PA and roving microphones, ambience lighting, acoustic curtains, blackout capability and a kitchen with a service lift. The Victorian Gymnasium, under a glass ceiling, holds 360 standing, 120 theatre or 90 cabaret and has retractable tiered seating and double doors onto the courtyard. The Old Library and the Heritage Centre each take 30 theatre-style or 16 boardroom, the latter with a built-in projector and a dividing curtain; the Training Room seats 24 classroom-style. Office space and a radio studio are also let.

The building is open from 9am to 5pm Monday to Friday, with events outside those hours.
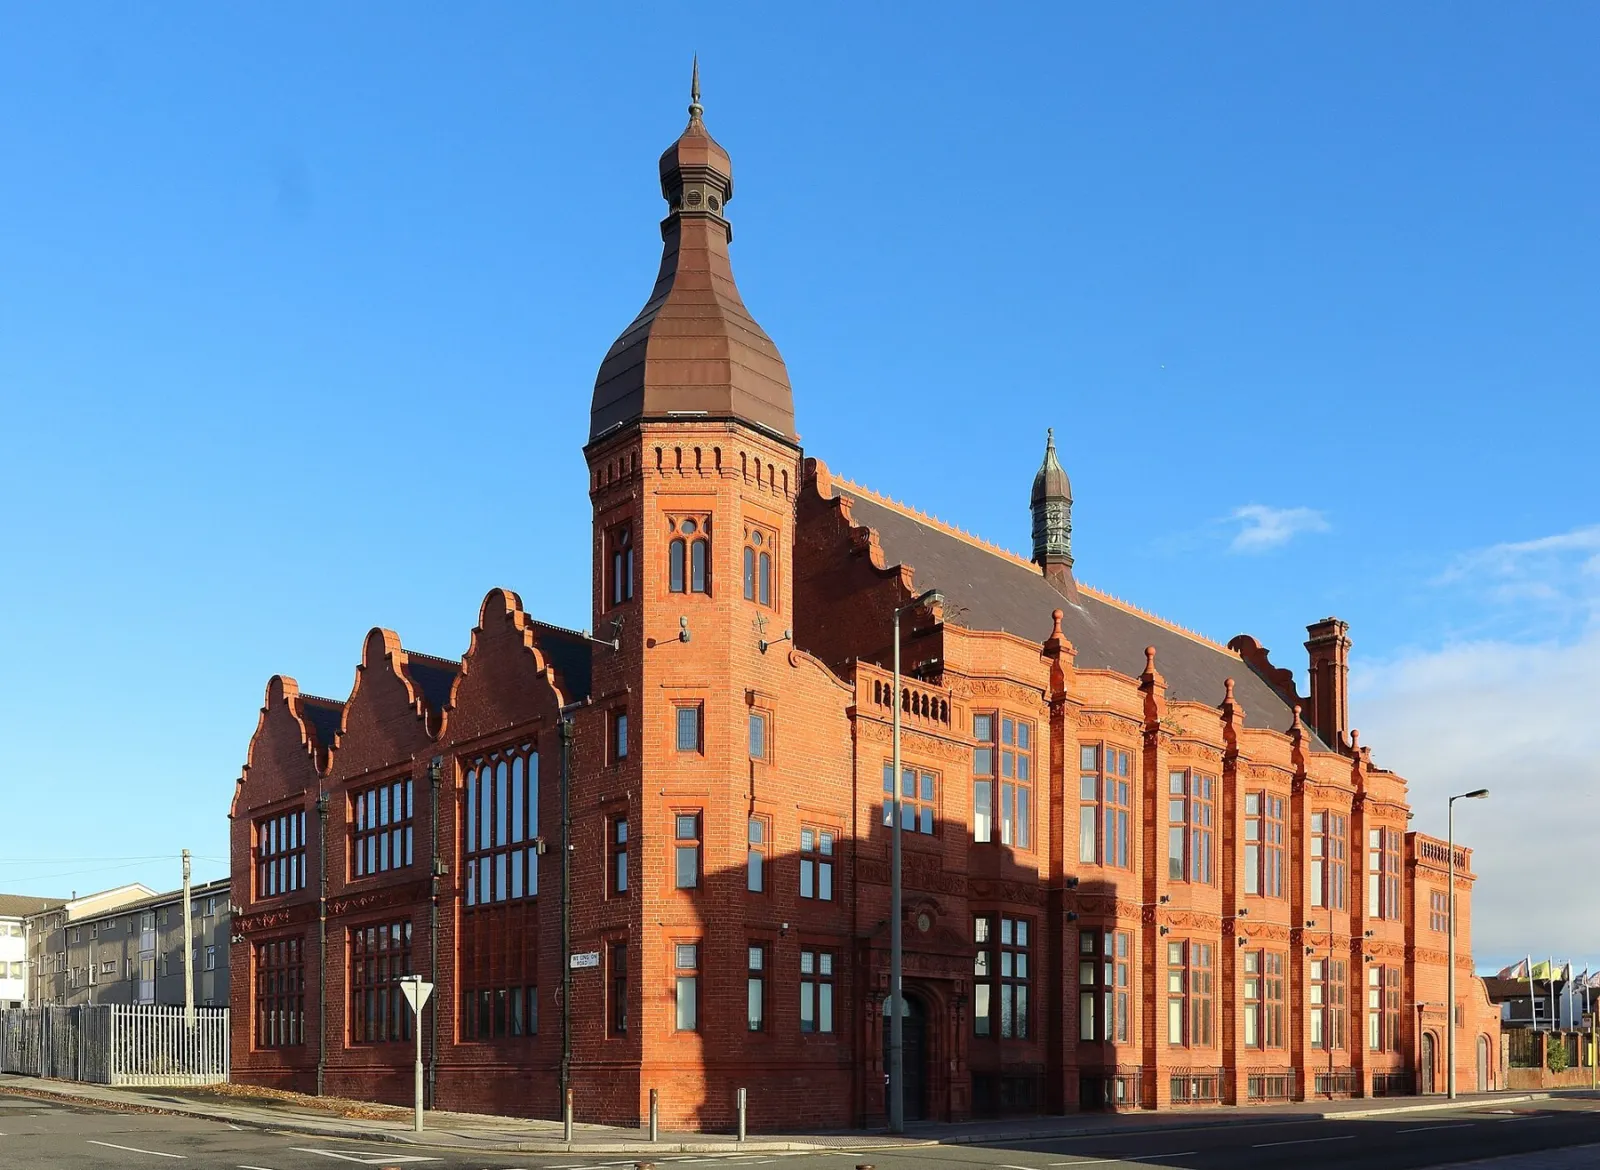
The Spaces

The Grand Hall

Main hall

The main event space, with a barrel ceiling, exposed beams and bay windows looking over the Mersey. Large stage with additional floor staging on request, two licensed bars, PA and roving microphones, ambience lighting, acoustic curtains, blackout capability, and a kitchen with a service lift. Breakout rooms available.

Capacity

Standing
up to 700
Seated
up to 400
Cabaret
up to 220

From the operator's own Grand Hall page: "220 seats Cabaret style, 400 seats Theatre style, 700 Standing". Theatre style is recorded as the Seated layout.

The Victorian Gymnasium

Gymnasium hall

The restored gymnasium under a glass ceiling, with retractable tiered arena seating, staging on request, PA and speakers, and double doors onto the courtyard. Used for conferences, away-days, screenings and sporting events.

Capacity

Standing
up to 360
Seated
up to 120
Cabaret
up to 90

From the operator's own Victorian Gymnasium page: "90 seats Cabaret style, 120 seats Theatre style, 360 Standing". Theatre style is recorded as the Seated layout.

The Heritage Centre

Meeting and networking room

A fully AV-equipped room with a built-in projector and screen, PA and speakers, and a dividing curtain allowing it to be split into two for meetings and networking events.

Capacity

Seated
up to 30
Boardroom
up to 16

From the operator's own Heritage Centre page: "16 seats boardroom style, 30 seats Theatre style".

The Old Library

Meeting room

A naturally lit room for small meetings, brainstorming, interviews and training, with a conference table and a 50-inch screen on HDMI.

Capacity

Seated
up to 30
Boardroom
up to 16

From the operator's own Old Library page: "16 seats boardroom style, 30 seats Theatre style".

The Training Room

Training room

Long tables and a 50-inch screen with HDMI and internet, for small to medium training sessions and meetings. Additional breakout rooms available on request.

Capacity

Classroom
up to 24

The operator's own Training Room page states "24 seats Training room style", recorded here as the Classroom layout.

Facilities

  • Bar
  • Catering / kitchen
  • Stage: Large stage in the Grand Hall with additional floor staging on request; staging available in the Gymnasium
  • Camera positions / projection: Built-in projector and screen in the Heritage Centre; 50-inch HDMI screens in the Old Library and Training Room
  • Loading dock / load-in access: Service lift from the kitchen to the Grand Hall
  • Other: Breakout rooms on request; courtyard; office space and a radio studio also let

Technical Specification

Music equipment

  • PA system: PA and speakers in the Grand Hall, Victorian Gymnasium and Heritage Centre, with roving microphones
  • Lighting rig: Ambience lighting with blackout capability in the Grand Hall
  • Acoustics / acoustic treatment: Acoustic curtains in the Grand Hall

Gallery

Location

377 Mill Street, Liverpool L8 4RF

Contact Information

See something that's wrong or out of date? Suggest an edit — our editors review every change before it goes live.

Step 1 of 2

The Florrie

Send a booking inquiry to The Florrie

We'll only use this to pass your inquiry to The Florrie. No spam, ever.

Get Crescat for Your Venue

Fill out the form below and we'll get in touch to show you how Crescat can streamline your venue operations.