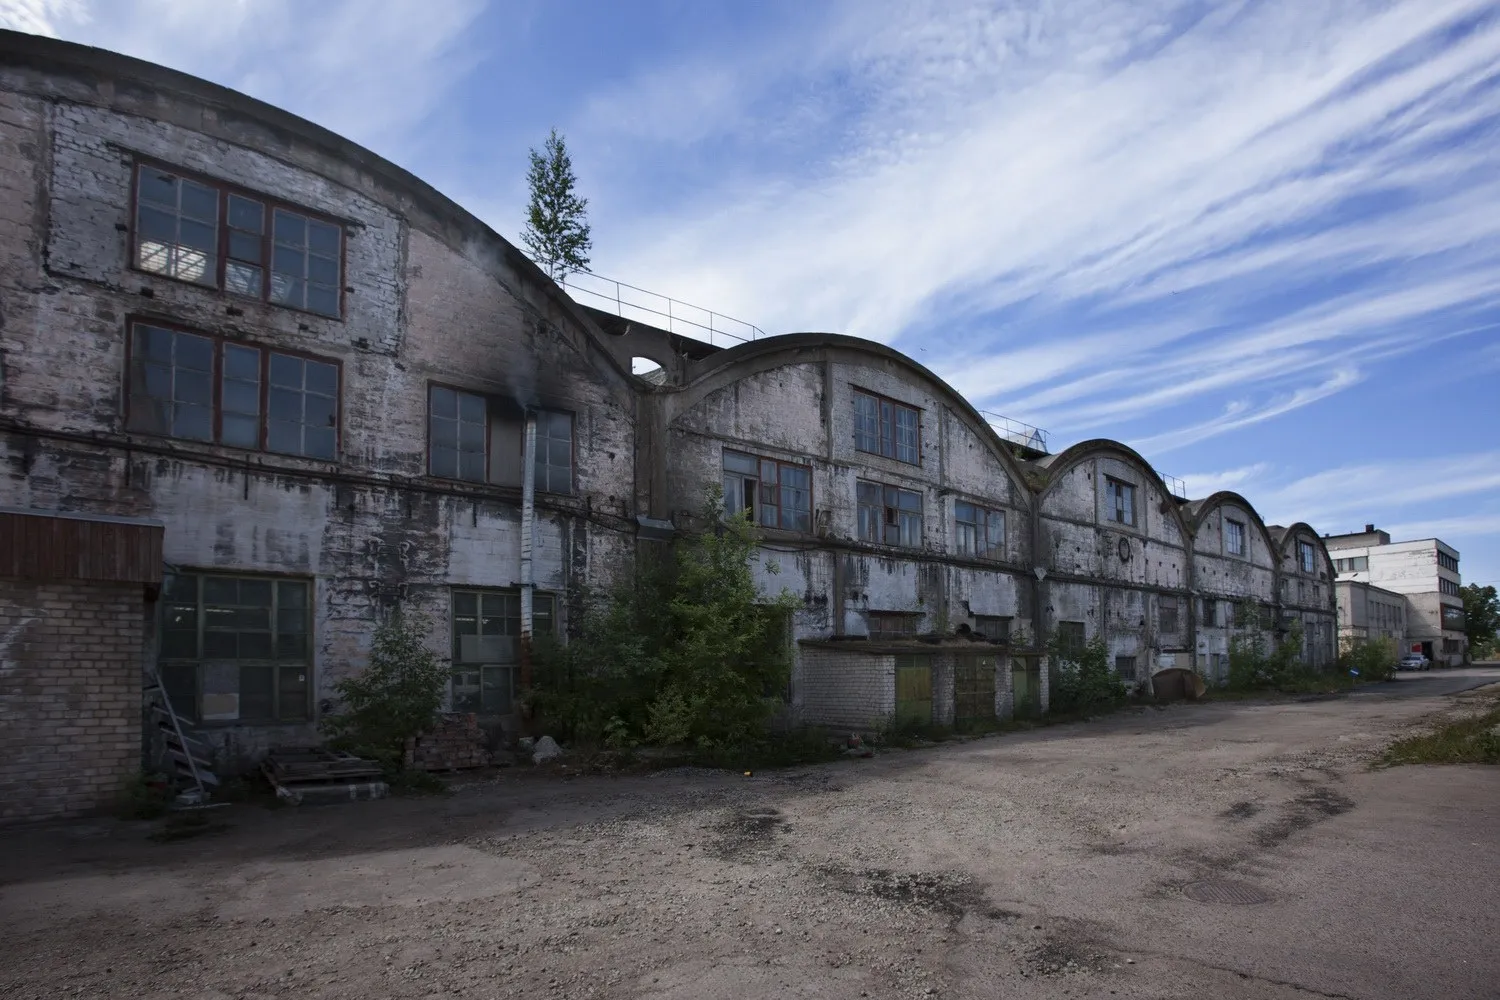
Row of weathered brick factory hangars with arched roofs at Põhjala tehas, seen from the yard
Unconventional space 5 hireable spaces

Põhjala tehas

Former rubber factory in Kopli turned creative quarter, with raw industrial hangars from 180 to 1,200 m² hired for concerts, festivals, fairs and galas.

Up to 2,000
capacity
5 spaces
hireable
Contact the venue for dates and times
available for hire

About this venue

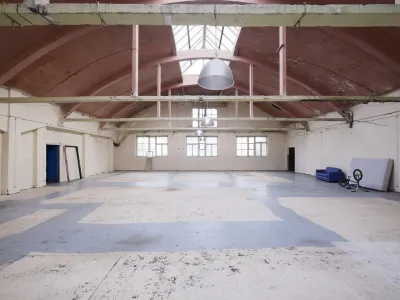
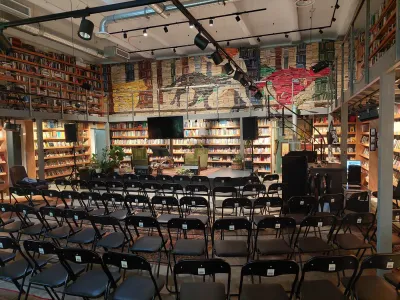
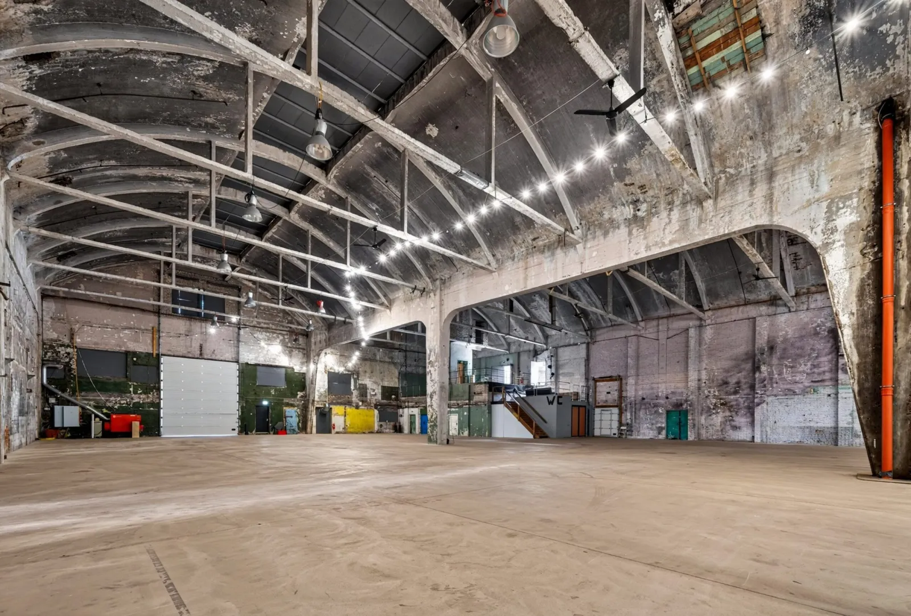
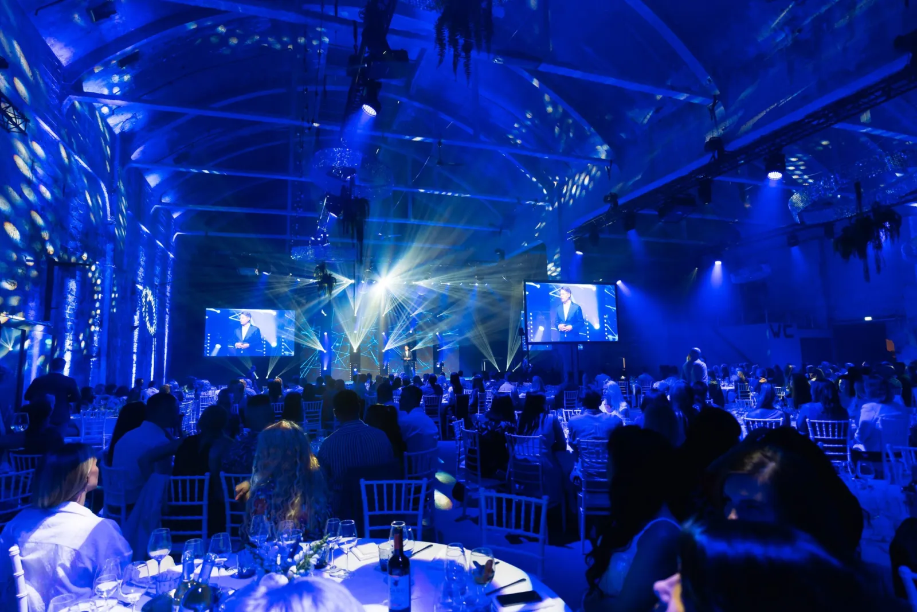
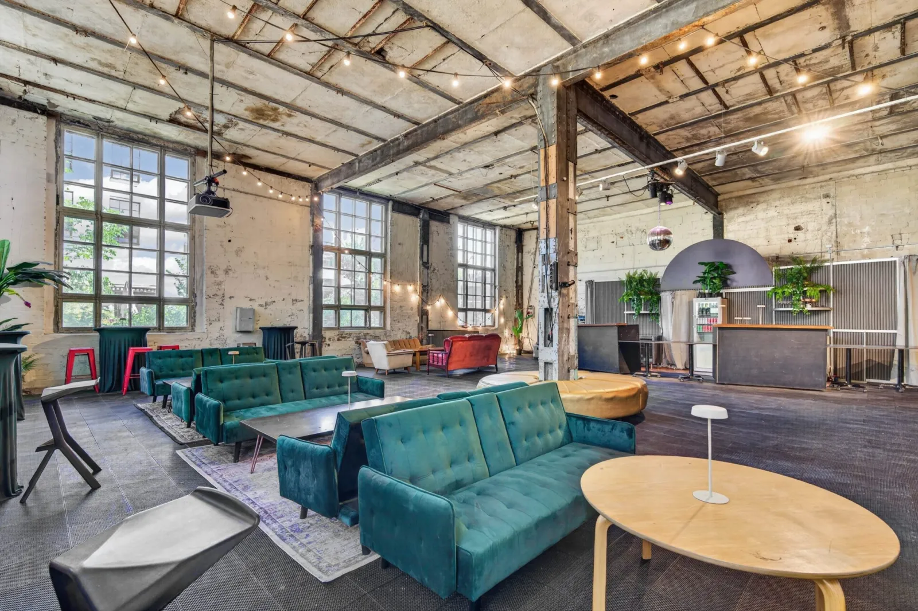
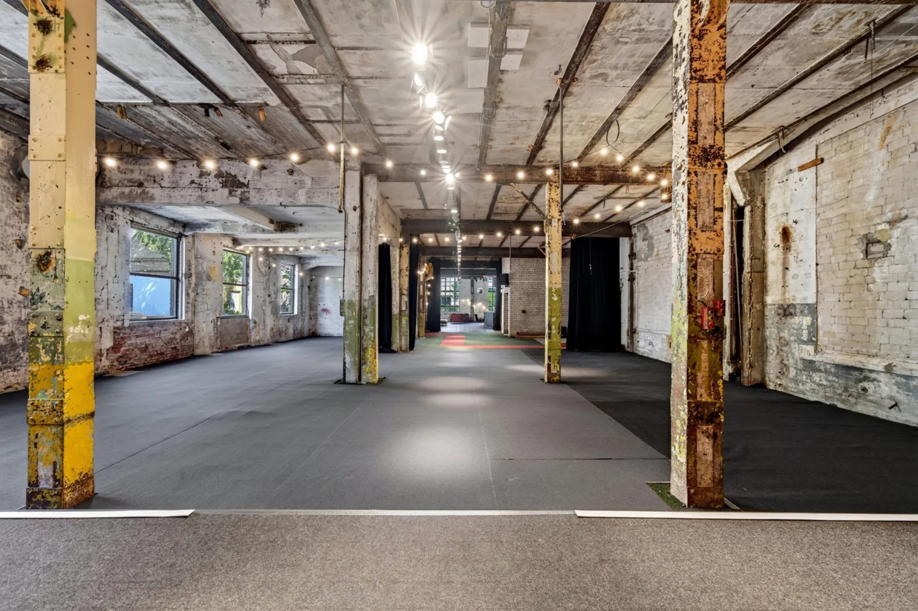
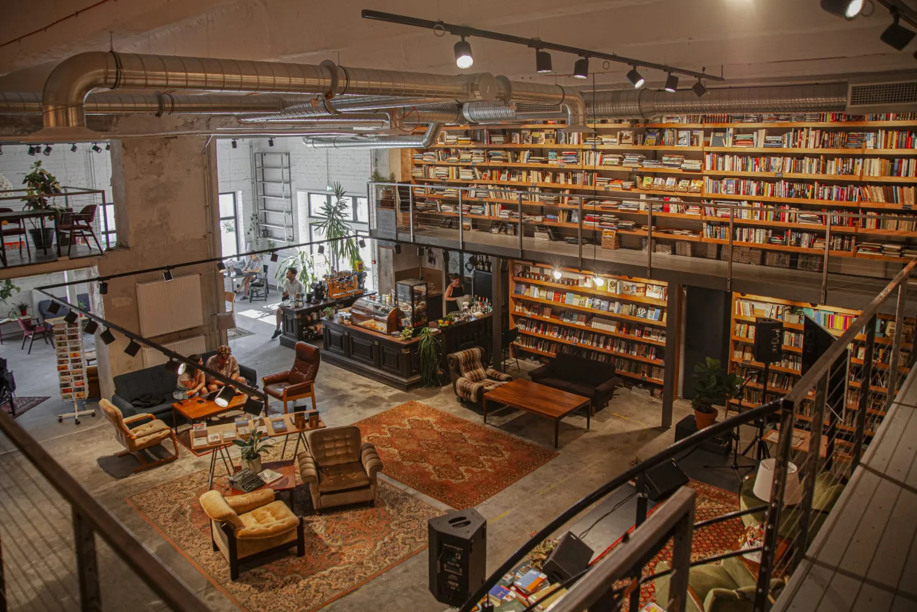
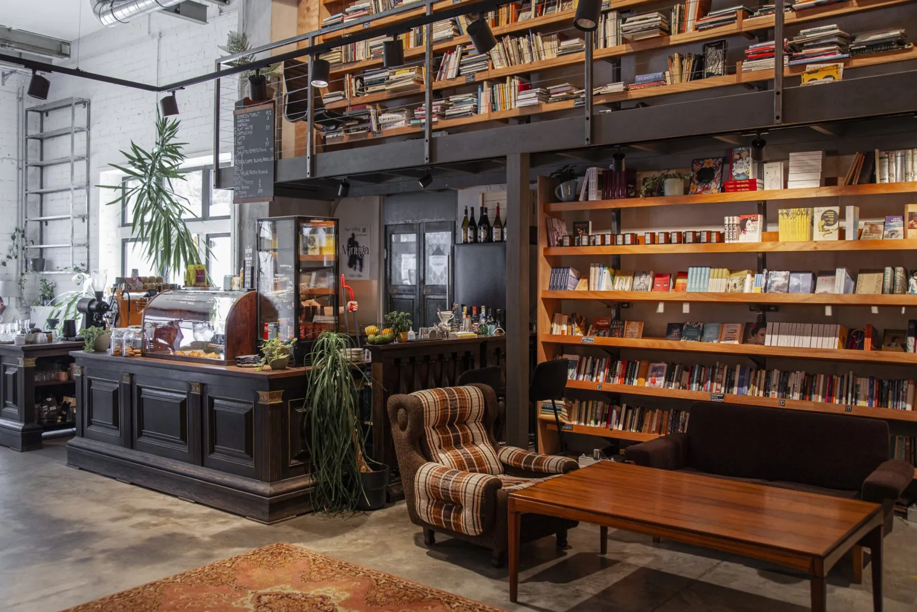
Põhjala tehas is a former rubber factory in Kopli, Põhja-Tallinn, now a creative quarter of studios, cafés and shops whose hangars are let for events. The largest, Suur angaar, is a 1,200 m² ground-floor hall under two high vaults that the operator says holds up to 2,000 people for festivals, trade fairs and galas; it has its own vehicle entrance and connects to the neighbouring hangars. Esimene angaar (575 m², 300 to 500 people) is the most used room, for concerts, private parties, seminars, markets and weddings. Tribüünisaal (340 m²) has a movable seating stand for up to 200 and suits seminars, conferences, theatre and screenings. Angaarinstituut (285 m², 70 to 100 people) is a top-lit upper-floor space open from May to October. ankruSAAL (180 m²) is a bookshop-café with a bar, stage, sound system and terrace for up to 150 standing. The yard hosts outdoor events from picnics to large gatherings. Regular programming includes flea and antique markets, design and craft festivals, improvised theatre and hangar concerts. The large hangar is subject to sound restrictions.

The Spaces

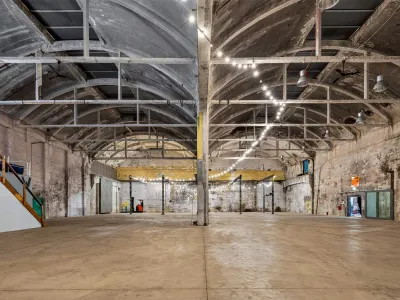
Suur angaar

Suur angaar

Main hangar

Ground-floor hall under two high vaults with a covered skylight, separate vehicle entrance, 5 toilets plus an accessible one.

Capacity

Seated
up to 700
Other
up to 2,000

Operator states 1,200 m² and up to 2,000 people. The 700 seated figure is from a 2026 Tallinn culture-house survey, which gives 1,100 m².
Esimene angaar

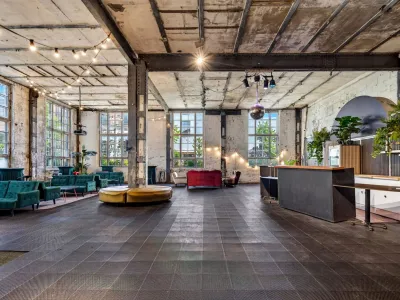
Esimene angaar

First hangar

575 m². Can be combined with Suur angaar.

Capacity

Other
up to 500

Operator gives 300 to 500 people.

Tribüünisaal

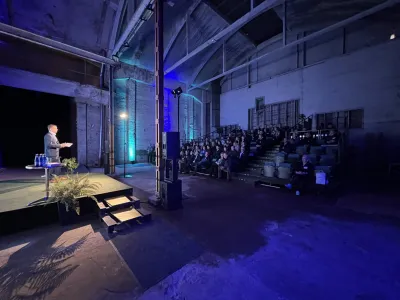
Tribüünisaal

Hall with seating stand

340 m² with a movable seating stand for up to 200. Also called Neljas angaar.

Capacity

Seated
up to 200
Angaarinstituut

Angaarinstituut

Top-lit gallery hall

285 m² upper-floor room with large roof windows.

Capacity

Other
up to 100

Operator gives 70 to 100 people. Open May to October only.

ankruSAAL

ankruSAAL

Bookshop-café event room

180 m² with a bar, stage, sound system and terrace.

Capacity

Standing
up to 150
Seated
up to 120

Operator gives 80 to 120 seated.

Facilities

  • Loading dock / load-in access: Separate vehicle entrance to Suur angaar
  • Parking: About 200 free spaces (2026 survey)
  • Bar

Accessibility

  • Accessible toilet

Technical Specification

Music equipment

  • Acoustics / acoustic treatment: Untreated industrial halls; light to strong reverberation depending on the room

Rules & Policies

  • Noise restriction: Sound restrictions apply in Suur angaar

Gallery

Location

Marati tn 5, 11712 Tallinn, Estonia

Contact Information

Get Crescat for Your Venue

Fill out the form below and we'll get in touch to show you how Crescat can streamline your venue operations.